
|

|
| 2009 Apex Court Vernon V1B3Z4 |
|
| Price : $2,275,000 |
Listing ID : 10402329
|
4 
|
4 
|
| Property Type : Single Family |
Building Type : House |
| Title : Freehold |
Finished Area : 4550 sqft |
| Built in : 2006 |
Total Parking Spaces : 2 |
|
|
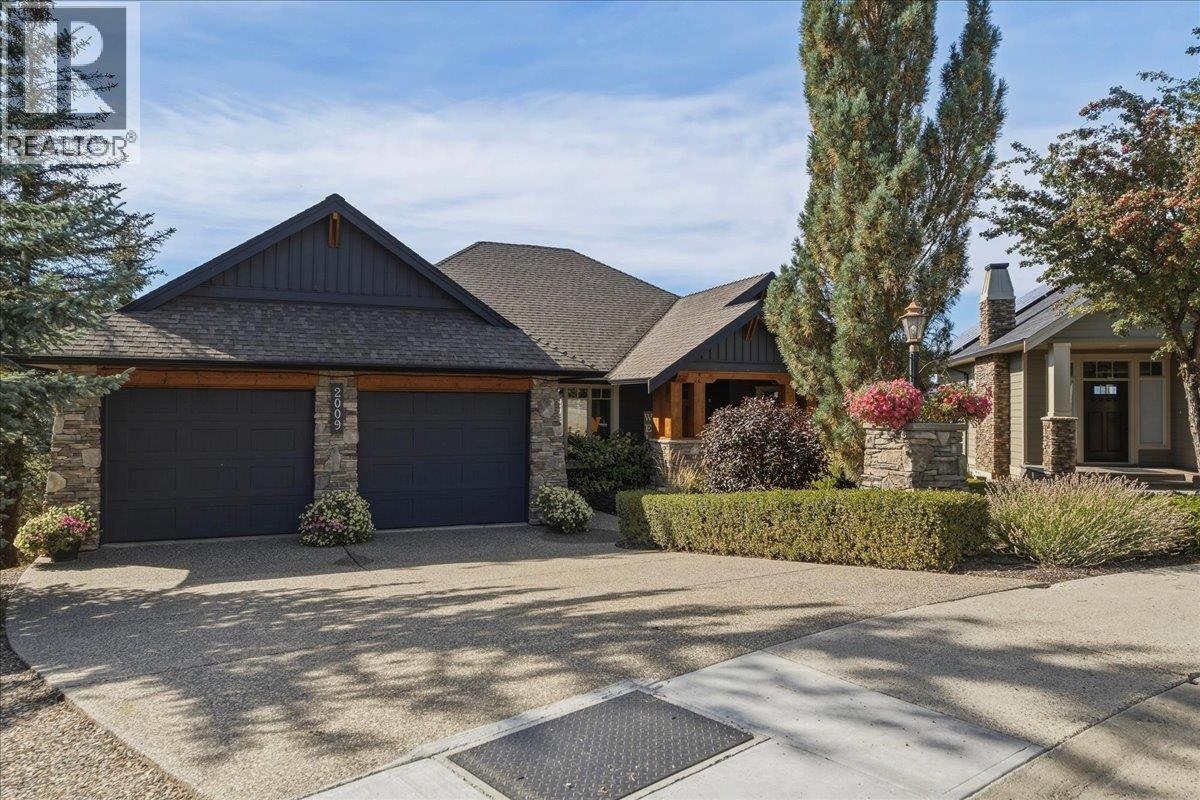
Incredible, custom-built, over 4,500 sq. ft., 4-bedroom plus den 3.5 bath, walkout Rancher. Presented upon 0.82 acres across two independent titled lots in Vernon's sought-after Foothills. This unique property offers endless options for future development, including a second home, shop, or guest house or you can simply enjoy the privacy and space! Inground pool, pool house with a washroom and outdoor shower, and a fully irrigated property. It features covered upper and lower outdoor lounging areas. The stunning custom home features incredible finishing throughout. Beautiful millwork and a gorgeous kitchen featuring a butler's pantry and cabinet-faced appliances. The home captures the jaw-dropping views from every angle. It includes upper and lower gas fireplaces, a billiard room, a theatre room, a wet bar, fully zoned in-floor heat, a lower ""toy"" garage (with rear driveway access) and huge storage space. Geothermal forced air heating and cooling. This truly is a rare property with so much to offer; it needs to be seen to be fully appreciated! It is the only one of its kind and the largest property in the Foothills! Just 15 min. to Silverstar Ski Resort, 7 min. to town and surrounded in hiking and biking trails. (id:56537)
Call (250)-864-7337 for showing information. |
| Details |
| Amenities Nearby : - |
Access : - |
Appliances Inc : Refrigerator, Dishwasher, Dryer, Cooktop - Gas, Microwave, See remarks, Washer, Oven - Built-In |
| Community Features : - |
Features : Balcony |
Structures : - |
| Total Parking Spaces : 2 |
View : City view, Lake view, Mountain view, Valley view |
Waterfront : - |
| Zoning Type : - |
| Building |
| Architecture Style : Ranch |
Bathrooms (Partial) : 1 |
Cooling : Central air conditioning |
| Fire Protection : - |
Fireplace Fuel : - |
Fireplace Type : - |
| Floor Space : - |
Flooring : Concrete, Hardwood, Tile |
Foundation Type : - |
| Heating Fuel : - |
Heating Type : Forced air, See remarks |
Roof Style : Unknown |
| Roofing Material : Asphalt shingle |
Sewer : Municipal sewage system |
Utility Water : Municipal water |
| Basement |
| Type : Full |
Development : - |
Features : - |
| Land |
| Landscape Features : Underground sprinkler |
| Rooms |
| Level : |
Type : |
Dimensions : |
| Lower level |
3pc Ensuite bath |
Measurements not available |
|
4pc Ensuite bath |
Measurements not available |
|
Bedroom |
12'2'' x 13'4'' |
|
Bedroom |
13'0'' x 11'0'' |
|
Bedroom |
13'0'' x 12'6'' |
|
Family room |
23'0'' x 11'0'' |
|
Games room |
12'6'' x 20'4'' |
|
Media |
15'0'' x 13'0'' |
| Main level |
2pc Bathroom |
Measurements not available |
|
4pc Ensuite bath |
Measurements not available |
|
Dining room |
11'0'' x 10'0'' |
|
Dining room |
12'0'' x 14'0'' |
|
Kitchen |
12'0'' x 16'0'' |
|
Living room |
17'6'' x 18'0'' |
|
Office |
12'0'' x 11'0'' |
|
Primary Bedroom |
12'2'' x 16'0'' |
|
Data from sources believed reliable but should not be relied upon without verification. All measurements are
approximate.MLS®, Multiple Listing Service®, and all related graphics are trademarks of The Canadian Real Estate Association.
REALTOR®, REALTORS®, and all related graphics are trademarks of REALTOR® Canada Inc. a corporation owned by The Canadian Real Estate
Association and the National Association of REALTORS® .Copyright © 2023 Don Rae REALTOR® Not intended to solicit properties currently
under contract.
|