
|

|
| 737 Leon Avenue Unit# 1007 Kelowna V1Y6L7 |
|
| Price : $400,000 |
Listing ID : 10402294
|
2 
|
2 
|
| Property Type : Single Family |
Building Type : Apartment |
| Maintenance Fee : 379.61 |
Fee Paid : Monthly |
| Title : Strata |
Finished Area : 903 sqft |
| Built in : 1980 |
Total Parking Spaces : 1 |
|
|
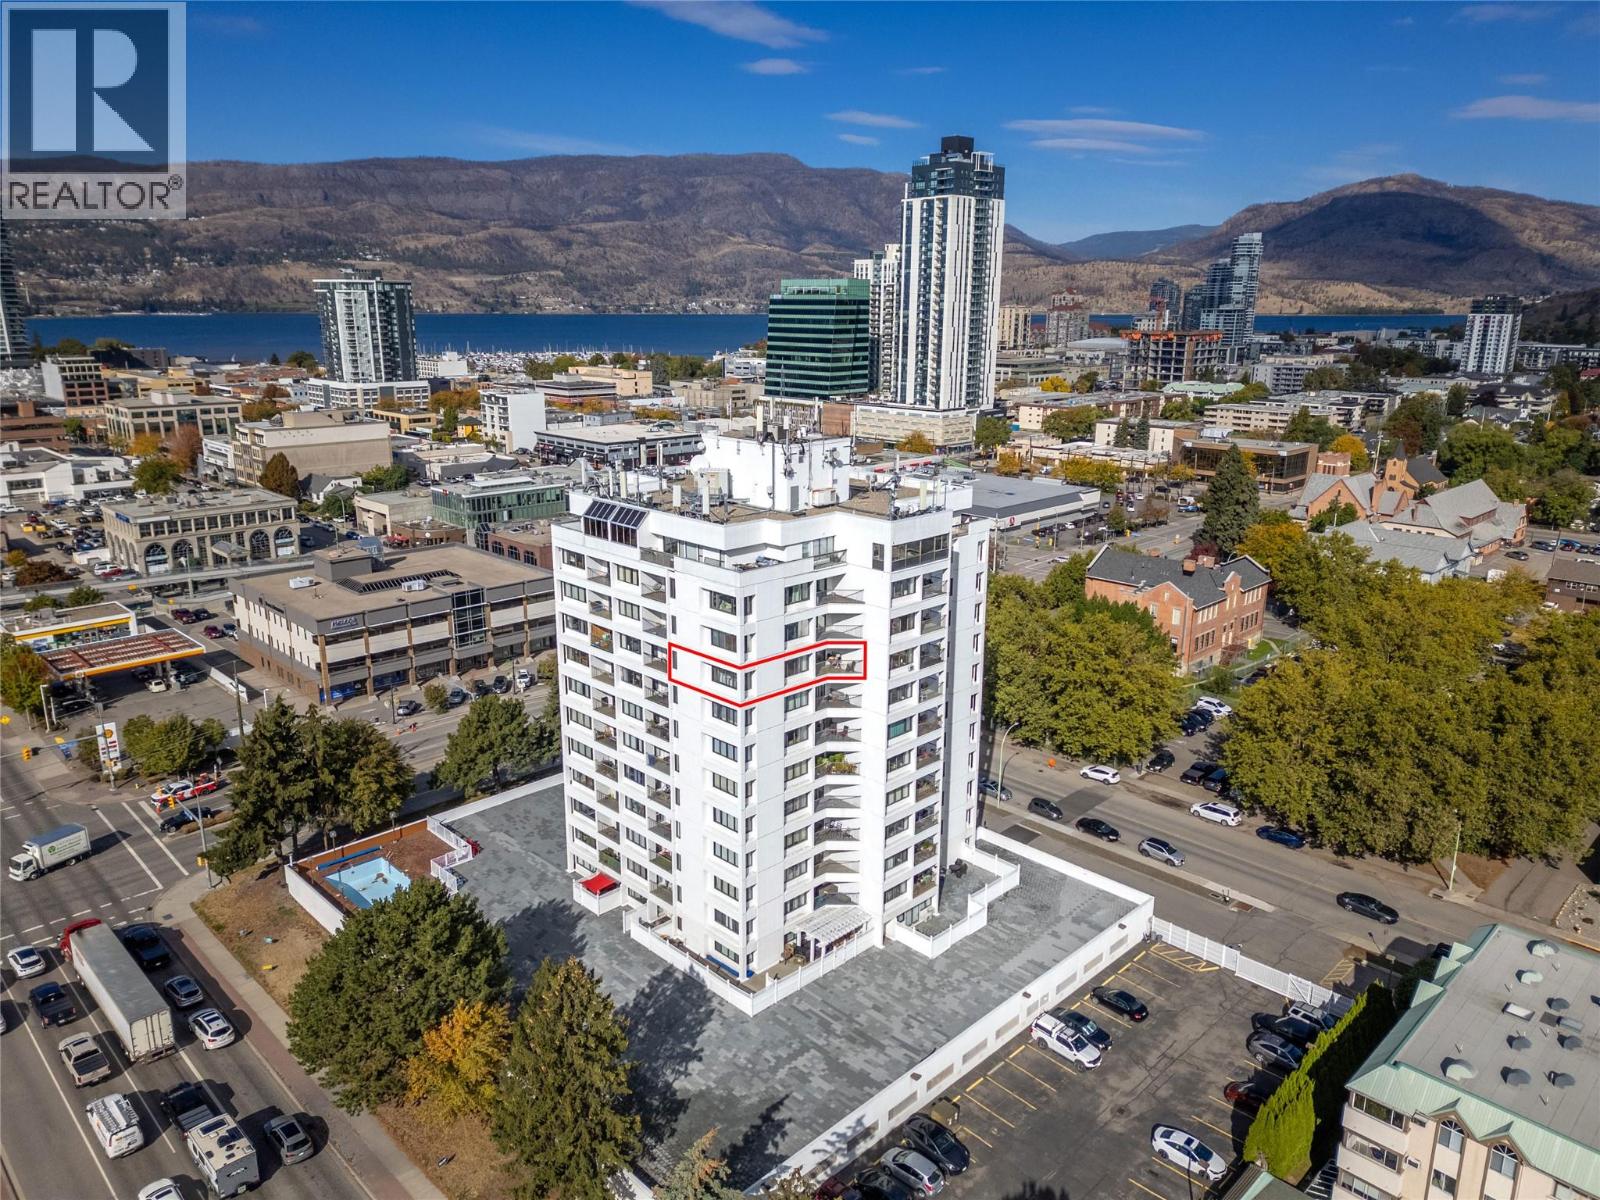
BEST PRICED 2 BED / 2 BATH CORNER UNIT IN ALL OF KELOWNA FOR CONCRETE BUILDINGS! Welcome to Executive House, one of Kelowna’s most iconic concrete buildings in the heart of downtown. This bright corner unit offers exceptional value as the best priced two bedroom home in a concrete building, making this an opportunity you will not want to miss. Enjoy beautiful mountain and city views from this desirable corner position, along with an abundance of natural light and added privacy. The spacious layout offers two bedrooms, a comfortable living area, and plenty of room to make the space your own. Residents of Executive House enjoy an outdoor pool, fully equipped fitness centre, games and meeting room, secure parking, and storage. Strata fees include hot water for added convenience. Located in one of Kelowna’s most walkable areas, you are just steps from the waterfront, downtown shops, restaurants, cafes, entertainment, and everyday amenities. Recent building improvements include modernized elevators, lobby updates, and upgraded FOB security for additional safety that only allows residents to go to their designated floor. This unit is also equipped with a secure underground parking stall (with the potential to rent another stall if required) and a spacious designated storage unit. Contact for more information (id:56537)
Call (250)-864-7337 for showing information. |
| Details |
| Amenities Nearby : - |
Access : - |
Appliances Inc : Refrigerator, Dishwasher, Dryer, Range - Electric, Washer |
| Community Features : Pets not Allowed |
Features : One Balcony |
Structures : - |
| Total Parking Spaces : 1 |
View : City view, Mountain view, Valley view, View (panoramic) |
Waterfront : - |
| Zoning Type : - |
| Building |
| Architecture Style : - |
Bathrooms (Partial) : 1 |
Cooling : - |
| Fire Protection : Security, Controlled entry |
Fireplace Fuel : - |
Fireplace Type : - |
| Floor Space : - |
Flooring : Carpeted, Vinyl |
Foundation Type : - |
| Heating Fuel : Electric |
Heating Type : Baseboard heaters |
Roof Style : Unknown |
| Roofing Material : Tar & gravel |
Sewer : Municipal sewage system |
Utility Water : Municipal water |
| Basement |
| Type : - |
Development : - |
Features : - |
| Land |
| Landscape Features : - |
| Rooms |
| Level : |
Type : |
Dimensions : |
| Main level |
2pc Ensuite bath |
5'0'' x 4'8'' |
|
4pc Bathroom |
8'0'' x 5'0'' |
|
Bedroom |
14'3'' x 9'7'' |
|
Dining room |
8'11'' x 7'10'' |
|
Foyer |
6'2'' x 5' |
|
Kitchen |
7'11'' x 7'9'' |
|
Living room |
13'0'' x 14'2'' |
|
Primary Bedroom |
15'6'' x 12'3'' |
|
Data from sources believed reliable but should not be relied upon without verification. All measurements are
approximate.MLS®, Multiple Listing Service®, and all related graphics are trademarks of The Canadian Real Estate Association.
REALTOR®, REALTORS®, and all related graphics are trademarks of REALTOR® Canada Inc. a corporation owned by The Canadian Real Estate
Association and the National Association of REALTORS® .Copyright © 2023 Don Rae REALTOR® Not intended to solicit properties currently
under contract.
|