Don Rae Realtor


  • &address&
  • &address&
  • &address&
  • &address&
  • &address&
  • &address&
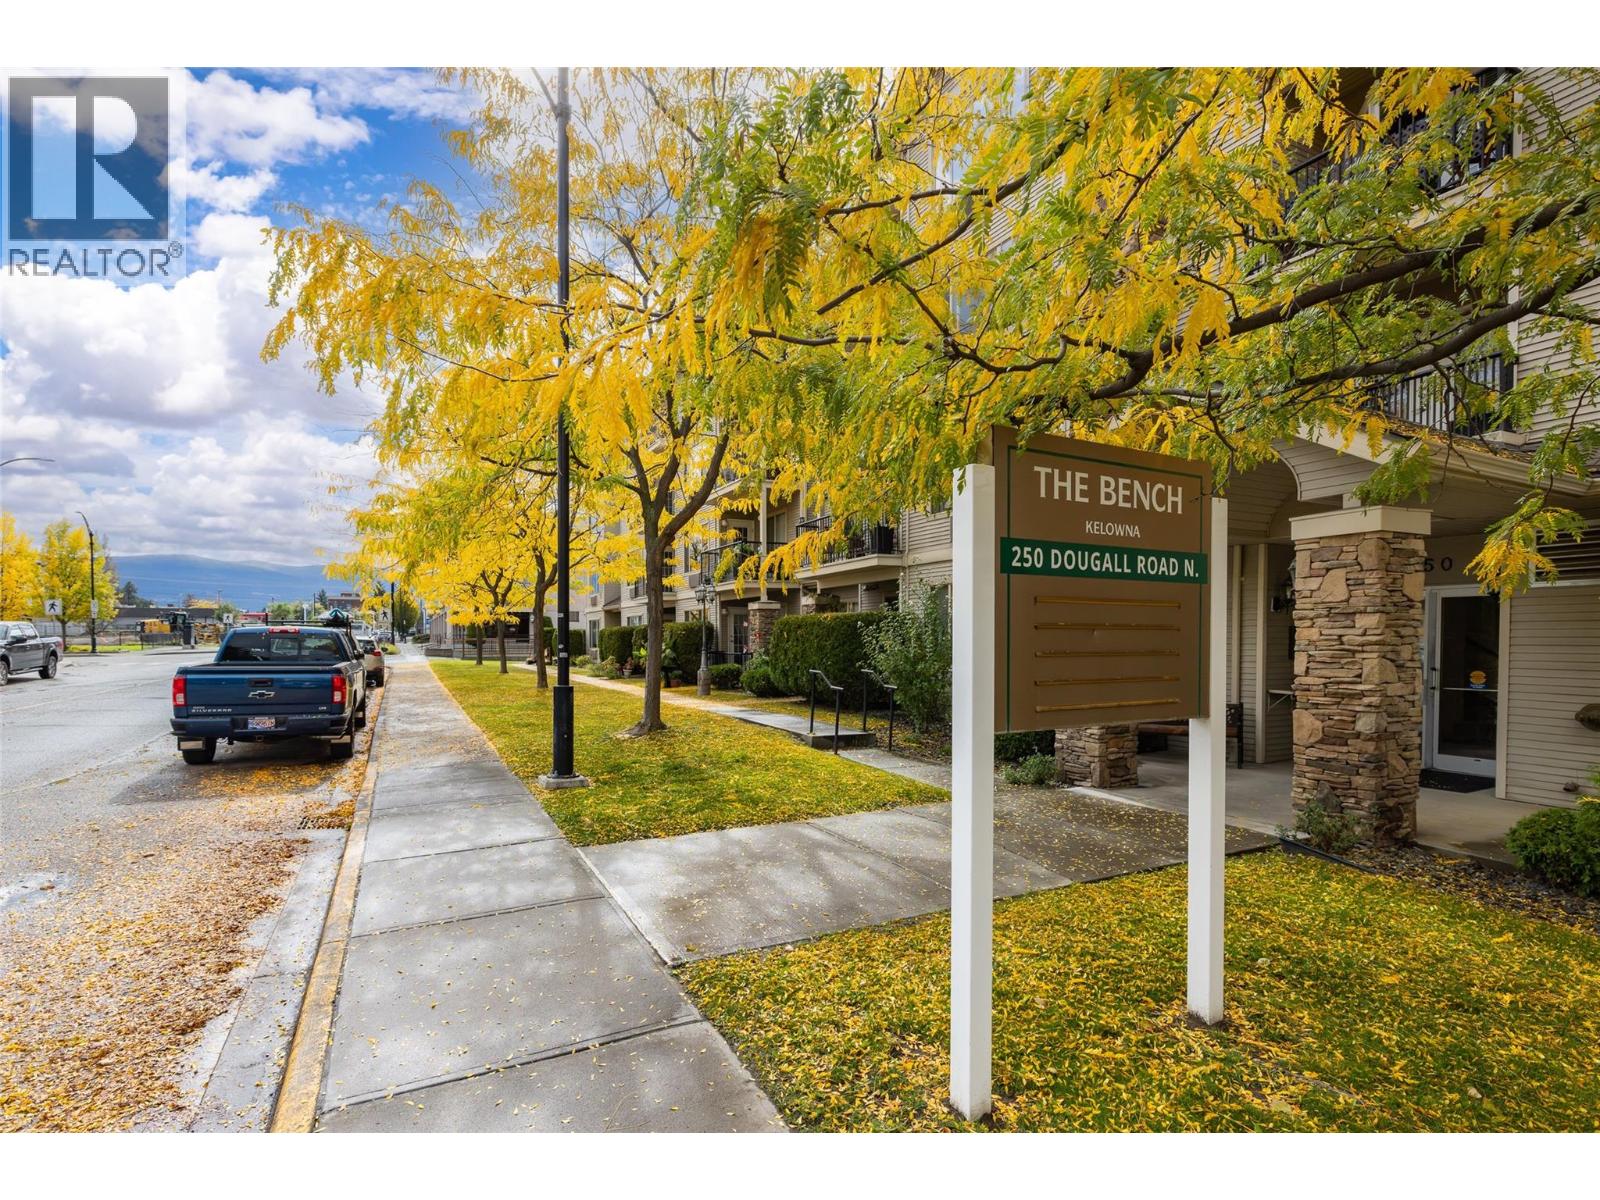
  • 250 Dougall Road N Unit# 208 Kelowna V1X3K5

    Price : $239,900 Listing ID : 10402145
    1 Bedrooms 1 Bathrooms
    Property Type : Single Family Building Type : Apartment
    Maintenance Fee : 272.00 Fee Paid : Monthly
    Title : Strata Finished Area : 699 sqft
    Built in : 2002 Total Parking Spaces : 1
    Welcome home to this bright and inviting 1 bedroom, 1-bathroom home offering a thoughtfully laid-out space designed for easy, comfortable living. The open-concept main living area feels spacious and airy, with a bright white kitchen offering plenty of cabinetry and a clean, timeless feel. The kitchen flows naturally into the dining and living areas, creating a welcoming space that is both practical for everyday living and easy to enjoy. A beautiful large window in the living room fills the home with natural light, while the adjoining patio provides a lovely place to step outside and enjoy the peaceful, quieter side of the building, complete with pleasant mountain views. The primary bedroom offers plenty of room for your furnishings, while the spacious bathroom adds to the comfortable layout. Just inside the front door, you’ll find an exceptionally large laundry and storage room, offering valuable additional space. Convenience continues outside with your covered parking stall located directly beside the pathway to your unit, making coming and going especially easy. An additional storage locker is also included. Located in a well-maintained 55+ building with low strata fees of just $272/month, this home offers comfortable, low-maintenance living close to shopping, medical services, pharmacies, public transit and all the everyday amenities Rutland has to offer. Cats & dogs welcome, with a 15-inch height restriction for dogs. Bright, practical and peaceful, with an easy-care layout and a wonderfully convenient location, this is a lovely place to call home. (id:56537)

    Call (250)-864-7337 for showing information.
    Details
    Amenities Nearby : - Access : - Appliances Inc : -
    Community Features : Pet Restrictions, Pets Allowed With Restrictions, Seniors Oriented Features : - Structures : -
    Total Parking Spaces : 1 View : - Waterfront : -
    Zoning Type : -
    Building
    Architecture Style : - Bathrooms (Partial) : 0 Cooling : Wall unit
    Fire Protection : - Fireplace Fuel : - Fireplace Type : -
    Floor Space : - Flooring : - Foundation Type : -
    Heating Fuel : - Heating Type : Baseboard heaters Roof Style : -
    Roofing Material : - Sewer : Municipal sewage system Utility Water : Municipal water
    Basement
    Type : - Development : - Features : -
    Land
    Landscape Features : -
    Rooms
    Level : Type : Dimensions :
    Main level 4pc Bathroom 8'2'' x 6'8''
    Dining room 12'3'' x 7'9''
    Kitchen 12'3'' x 10'3''
    Laundry room 8'7'' x 6'9''
    Living room 12'3'' x 14'1''
    Primary Bedroom 10'8'' x 11'3''
    Data from sources believed reliable but should not be relied upon without verification. All measurements are approximate.MLS®, Multiple Listing Service®, and all related graphics are trademarks of The Canadian Real Estate Association. REALTOR®, REALTORS®, and all related graphics are trademarks of REALTOR® Canada Inc. a corporation owned by The Canadian Real Estate Association and the National Association of REALTORS® .Copyright © 2023 Don Rae REALTOR® Not intended to solicit properties currently under contract.