
|

|
| 2490 Smid Road West Kelowna V4T1P1 |
|
| Price : $725,000 |
Listing ID : 10402295
|
2 
|
2 
|
| Property Type : Single Family |
Building Type : House |
| Title : Freehold |
Finished Area : 2092 sqft |
| Built in : 1972 |
Total Parking Spaces : 4 |
|
|
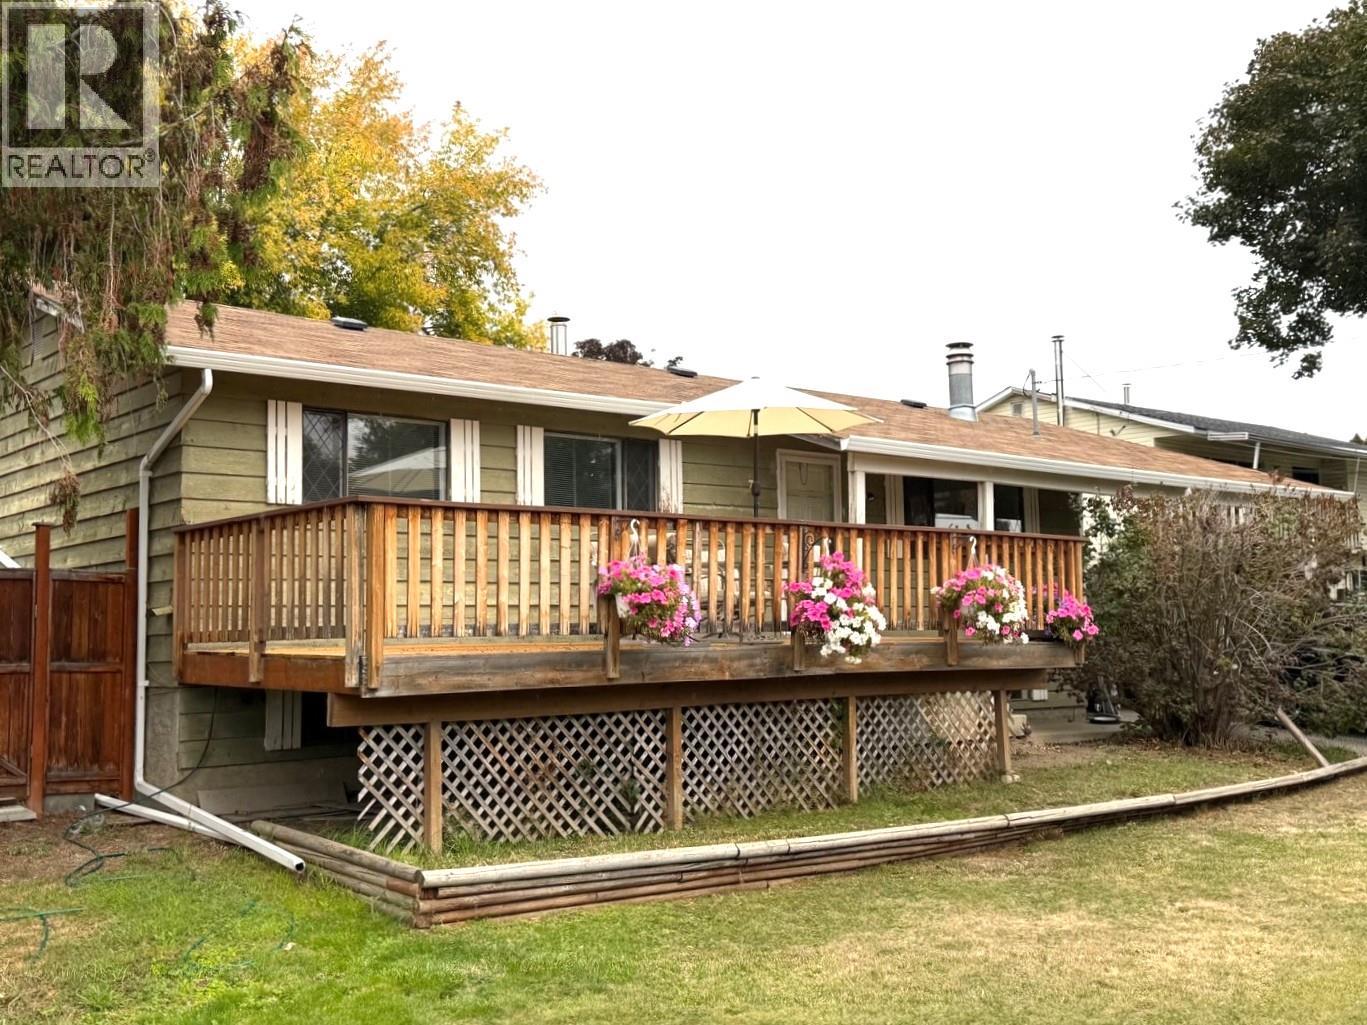
No misprint. Priced to sell. Below assessed value, you will find this affordable home located on a quiet no through street. 2 bedroom + den with ample room to redesign and encompass more bedrooms in the basement. Featuring front and back decks to enjoy the Okanagan weather, pool, hot tub, private backyard, mature landscaping, U/G irrigation in the back yard, central AC, suite potential and more. Conveniently located close to town. Mountain views complete this opportunity. Bring your ideas and get started in your new home. Home does have suite potential. Great way to get in the market. Make the call to your agent today. (id:56537)
Call (250)-864-7337 for showing information. |
| Details |
| Amenities Nearby : - |
Access : - |
Appliances Inc : Refrigerator, Dishwasher, Range - Electric |
| Community Features : - |
Features : Balcony |
Structures : Dock |
| Total Parking Spaces : 4 |
View : Mountain view |
Waterfront : - |
| Zoning Type : - |
| Building |
| Architecture Style : - |
Bathrooms (Partial) : 0 |
Cooling : Central air conditioning |
| Fire Protection : - |
Fireplace Fuel : Wood |
Fireplace Type : Conventional |
| Floor Space : - |
Flooring : Carpeted, Laminate, Linoleum |
Foundation Type : - |
| Heating Fuel : - |
Heating Type : Forced air |
Roof Style : Unknown |
| Roofing Material : Asphalt shingle |
Sewer : - |
Utility Water : Municipal water |
| Basement |
| Type : - |
Development : - |
Features : - |
| Land |
| Landscape Features : Underground sprinkler |
| Rooms |
| Level : |
Type : |
Dimensions : |
| Lower level |
4pc Bathroom |
13'5'' x 5'4'' |
|
Family room |
16'2'' x 12'6'' |
|
Laundry room |
10'11'' x 6'8'' |
| Main level |
4pc Bathroom |
10'1'' x 4'10'' |
|
Bedroom |
10'6'' x 9'2'' |
|
Den |
9'5'' x 9'2'' |
|
Dining room |
10' x 9'2'' |
|
Kitchen |
10'3'' x 10' |
|
Living room |
15'3'' x 12'11'' |
|
Primary Bedroom |
12'8'' x 10' |
|
Data from sources believed reliable but should not be relied upon without verification. All measurements are
approximate.MLS®, Multiple Listing Service®, and all related graphics are trademarks of The Canadian Real Estate Association.
REALTOR®, REALTORS®, and all related graphics are trademarks of REALTOR® Canada Inc. a corporation owned by The Canadian Real Estate
Association and the National Association of REALTORS® .Copyright © 2023 Don Rae REALTOR® Not intended to solicit properties currently
under contract.
|