
|

|
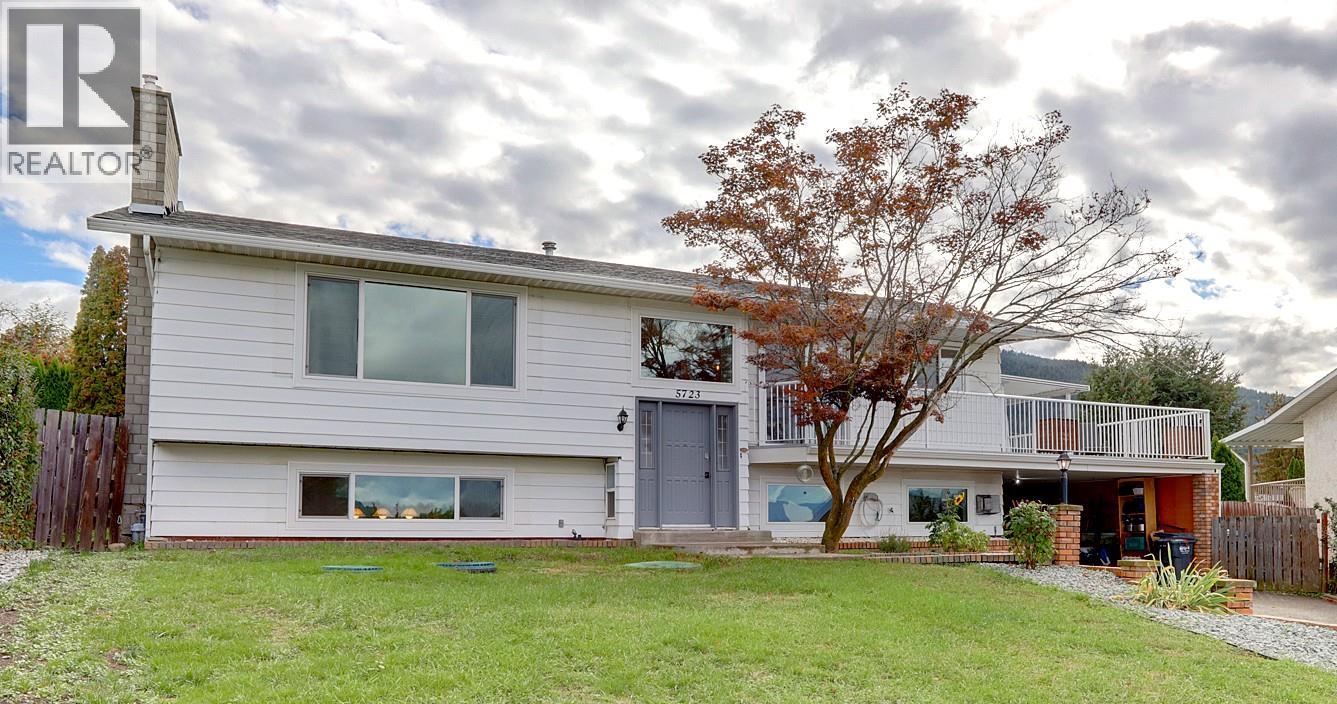
| 5723 Richards Crescent Vernon V1B3R1 |
|
| Price : $844,900 |
Listing ID : 10402331
|
4 
|
3 
|
| Property Type : Single Family |
Building Type : House |
| Title : Freehold |
Finished Area : 2375 sqft |
| Built in : 1975 |
Total Parking Spaces : 5 |
|
|
Located in a welcoming, family oriented North BX neighborhood, this 4 bedroom home offers flexible living space, thoughtful updates and beautiful mountain views. The lower level includes a 1 bedroom unauthorized suite with its own laundry, while the versatile floor plan allows the recreation room to function as part of the main home or suite giving you options to suit your needs. The main level features a nicely updated kitchen with newer appliances, comfortable living spaces, direct access to the backyard, all with great views. Separate laundry on both floors adds to convenience, while numerous updates include new windows in 2020 and 2024, furnace is 2023, roof 2020, not to mention the new suite kitchen and bathroom. Outside, enjoy a backyard designed for summer living with an above-ground pool, space to relax and room for family gatherings. This is a neighborhood where community matters, with a friendly atmosphere, family oriented surroundings and even block parties that bring neighbors together. Close to great schools, shopping and everyday amenities, with Silver Star Mountain Resort just a short drive away for skiing, hiking & year-round recreation. A versatile home in a sought-after North BX setting, offering space for family, guests or extended family. (id:56537)
Call (250)-864-7337 for showing information. |
| Details |
| Amenities Nearby : Park, Recreation, Schools, Shopping, Ski area |
Access : - |
Appliances Inc : Refrigerator, Dishwasher, Dryer, Range - Gas, Microwave, Washer, Washer/Dryer Stack-Up, Wine Fridge |
| Community Features : Family Oriented, Rural Setting, Pets Allowed, Rentals Allowed |
Features : Cul-de-sac, Irregular lot size, Balcony |
Structures : - |
| Total Parking Spaces : 5 |
View : Mountain view |
Waterfront : - |
| Zoning Type : - |
| Building |
| Architecture Style : - |
Bathrooms (Partial) : 0 |
Cooling : Central air conditioning |
| Fire Protection : - |
Fireplace Fuel : - |
Fireplace Type : Free Standing Metal |
| Floor Space : - |
Flooring : Carpeted, Laminate |
Foundation Type : - |
| Heating Fuel : - |
Heating Type : Forced air, See remarks |
Roof Style : Unknown |
| Roofing Material : Asphalt shingle |
Sewer : Septic tank |
Utility Water : Municipal water |
| Basement |
| Type : - |
Development : - |
Features : - |
| Land |
| Landscape Features : Landscaped |
| Rooms |
| Level : |
Type : |
Dimensions : |
| Additional Accommodation |
Full bathroom |
9'1'' x 8'4'' |
|
Kitchen |
12'8'' x 17'10'' |
|
Living room |
11'4'' x 18'10'' |
|
Primary Bedroom |
12'7'' x 14' |
| Basement |
Recreation room |
11'3'' x 20'3'' |
|
Utility room |
9'1'' x 10'1'' |
| Main level |
3pc Bathroom |
9'6'' x 5'8'' |
|
4pc Ensuite bath |
5'5'' x 9'2'' |
|
Bedroom |
9'6'' x 8'8'' |
|
Bedroom |
9'6'' x 9'6'' |
|
Dining room |
12'1'' x 8'8'' |
|
Kitchen |
15'7'' x 10'10'' |
|
Living room |
14' x 20'11'' |
|
Other |
11'9'' x 18'1'' |
|
Other |
21'11'' x 14'11'' |
|
Other |
29'10'' x 15'6'' |
|
Other |
8'6'' x 11'5'' |
|
Primary Bedroom |
13'1'' x 20'6'' |
|
Data from sources believed reliable but should not be relied upon without verification. All measurements are
approximate.MLS®, Multiple Listing Service®, and all related graphics are trademarks of The Canadian Real Estate Association.
REALTOR®, REALTORS®, and all related graphics are trademarks of REALTOR® Canada Inc. a corporation owned by The Canadian Real Estate
Association and the National Association of REALTORS® .Copyright © 2023 Don Rae REALTOR® Not intended to solicit properties currently
under contract.
|