
|

|
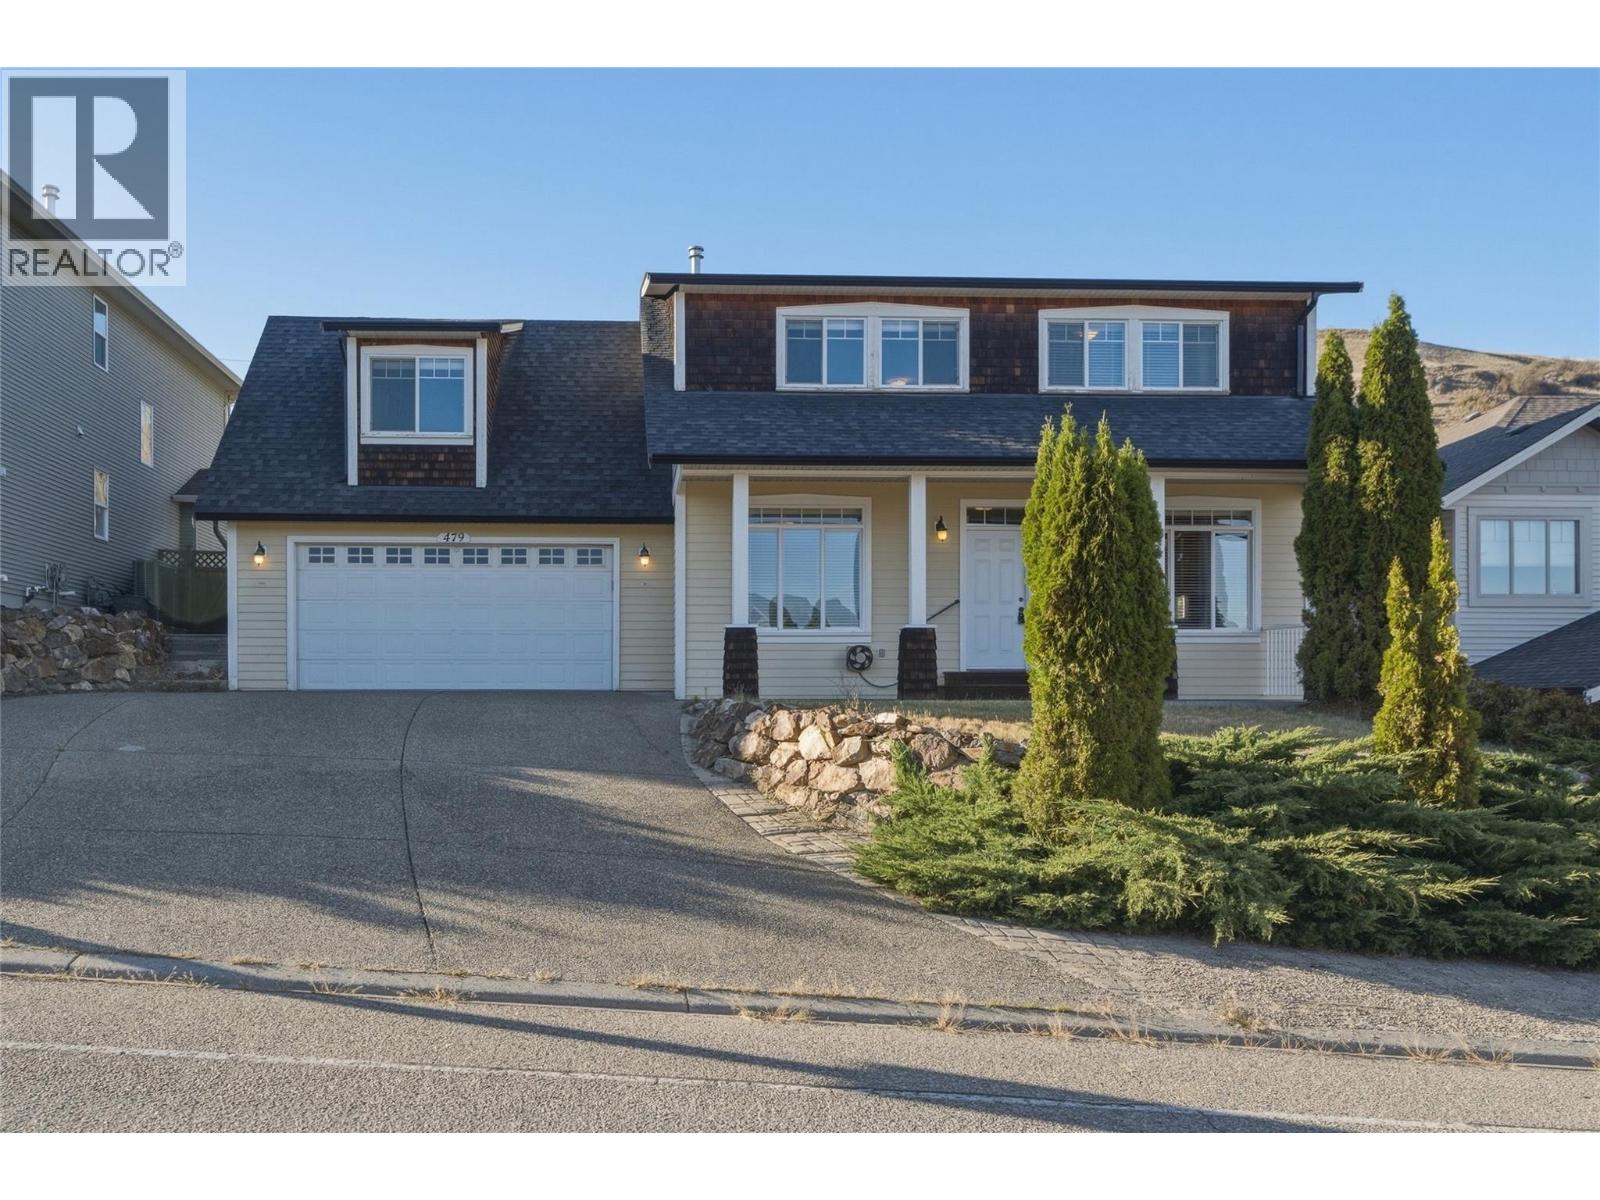
| 479 Middleton Way Coldstream V1B3Z7 |
|
| Price : $855,000 |
Listing ID : 10402413
|
4 
|
3 
|
| Property Type : Single Family |
Building Type : House |
| Title : Freehold |
Finished Area : 2599 sqft |
| Built in : 2005 |
Total Parking Spaces : 2 |
|
|
Welcome to 479 Middleton Way, offered for sale for the first time. This beautiful family home is ready for its next owners. The bright main floor offers generous living space, with natural light and hardwood flooring throughout. Upstairs, four large bedrooms give everyone room for the whole family, including a spacious primary with its own ensuite. Storage is never an issue, between the double garage and the 5 ft crawl space, there's room for everything. Above the garage, the loft is a great bonus space ready to become your home office, craft room, or games room. Outside, the big, square lot is fully fenced and offers plenty of green space for gardening or play. Set in an exceptional neighbourhood, you're close to Middleton Mountain trails, the Okanagan Rail Trail, Kalamalka Lake Provincial Park, and Kal Beach. This is the full Okanagan lifestyle at your doorstep. (id:56537)
Call (250)-864-7337 for showing information. |
| Details |
| Amenities Nearby : - |
Access : - |
Appliances Inc : - |
| Community Features : - |
Features : - |
Structures : - |
| Total Parking Spaces : 2 |
View : - |
Waterfront : - |
| Zoning Type : - |
| Building |
| Architecture Style : - |
Bathrooms (Partial) : 1 |
Cooling : Central air conditioning |
| Fire Protection : - |
Fireplace Fuel : - |
Fireplace Type : - |
| Floor Space : - |
Flooring : - |
Foundation Type : - |
| Heating Fuel : Electric |
Heating Type : Baseboard heaters, Forced air, See remarks |
Roof Style : - |
| Roofing Material : - |
Sewer : Municipal sewage system |
Utility Water : Municipal water |
| Basement |
| Type : Crawl space |
Development : - |
Features : - |
| Land |
| Landscape Features : - |
| Rooms |
| Level : |
Type : |
Dimensions : |
| Main level |
2pc Bathroom |
3'0'' x 7'2'' |
|
Den |
10'7'' x 10'11'' |
|
Dining room |
14'11'' x 11'7'' |
|
Dining room |
9'0'' x 9'11'' |
|
Kitchen |
11'6'' x 9'11'' |
|
Laundry room |
9'6'' x 5'5'' |
|
Living room |
14'11'' x 18'11'' |
| Second level |
4pc Bathroom |
11'5'' x 6'8'' |
|
4pc Ensuite bath |
12'0'' x 11'4'' |
|
Bedroom |
11'2'' x 11'8'' |
|
Bedroom |
11'2'' x 14'8'' |
|
Bedroom |
12'7'' x 13'10'' |
|
Loft |
23'0'' x 21'6'' |
|
Primary Bedroom |
20'0'' x 14'9'' |
|
Data from sources believed reliable but should not be relied upon without verification. All measurements are
approximate.MLS®, Multiple Listing Service®, and all related graphics are trademarks of The Canadian Real Estate Association.
REALTOR®, REALTORS®, and all related graphics are trademarks of REALTOR® Canada Inc. a corporation owned by The Canadian Real Estate
Association and the National Association of REALTORS® .Copyright © 2023 Don Rae REALTOR® Not intended to solicit properties currently
under contract.
|