
|

|
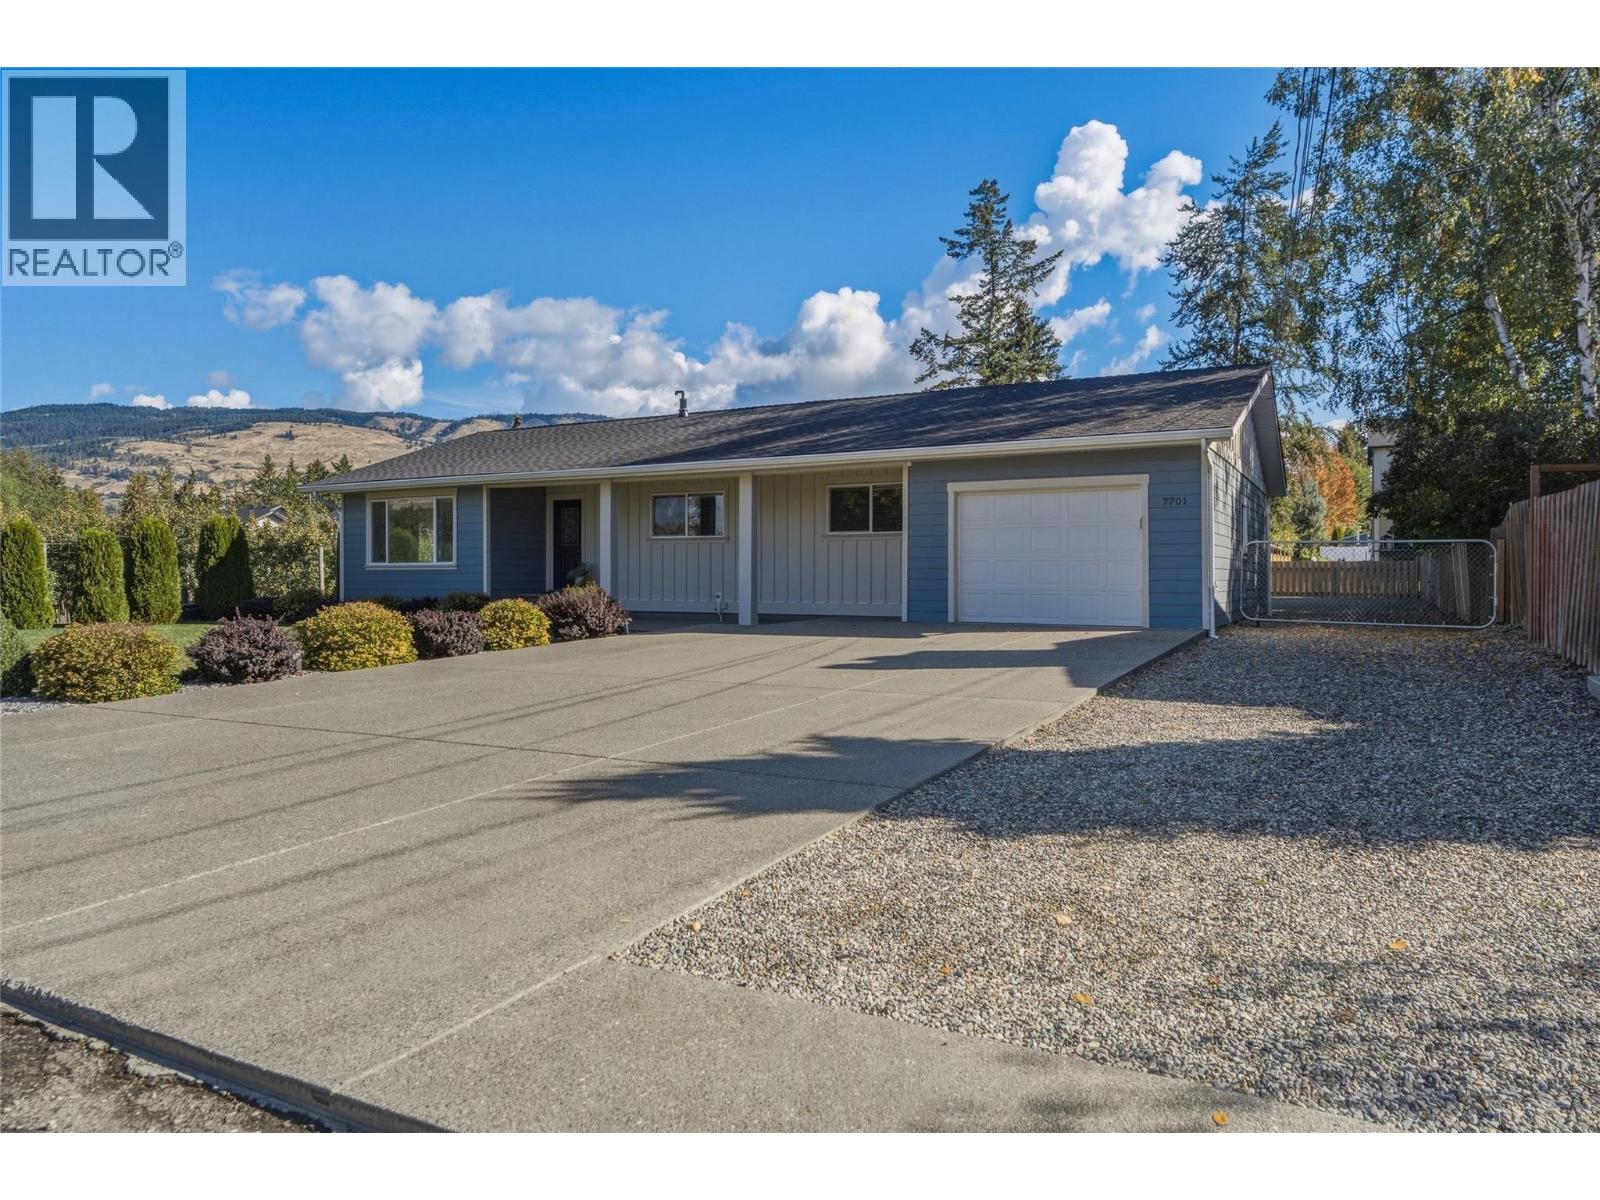
| 7701 Birch Lane Coldstream V1B1P1 |
|
| Price : $999,900 |
Listing ID : 10402304
|
5 
|
3 
|
| Property Type : Single Family |
Building Type : House |
| Title : Freehold |
Finished Area : 2708 sqft |
| Built in : 1973 |
Total Parking Spaces : 9 |
|
|
This move-in ready, spacious Coldstream rancher with a walk-out basement suite offers dynamic living options on a large 0.26ac lot tailored for outdoor enjoyment & potential. Situated in Coldstream, one of the North Okanagan’s most desirable neighborhoods, this home features large covered deck & backyard space with dedicated RV parking & ample room for a future pool or shop. Inside, comprehensive modern interior updates bring style and efficiency throughout. The main level boasts 3 bedrooms, 1.5 baths, updated flooring & light fixtures. The main bathroom features a cheater door to the primary bedroom. An updated kitchen features sleek cabinetry, rich granite countertops & newer appliances, creating a seamless space for daily living. Below, a bright 2 bed, 1 bath basement suite acts as an ideal mortgage helper, complete with comfortable in-floor heating in the refreshed basement bathroom. Major functional upgrades offer complete peace of mind, including a newer roof, hot water tank, siding, gutters, soffits, driveway, deck & upper floor windows. The exterior enjoys fresh landscaping & an automated irrigation system in the front. Family-focused living meets exceptional convenience with top-rated Coldstream Elementary & Kalamalka Secondary School just moments away. Embrace the best of Vernon BC real estate with effortless access to Kal Lake, Kal Park & rail trail. Great value in a home that allows you to enjoy the Okanagan lifestyle. 3 sets of washers & all appliances included. (id:56537)
Call (250)-864-7337 for showing information. |
| Details |
| Amenities Nearby : Park, Recreation, Schools |
Access : Easy access |
Appliances Inc : Refrigerator, Dishwasher, Dryer, Range - Electric, Range - Gas, Microwave, Washer |
| Community Features : Family Oriented |
Features : Cul-de-sac, Level lot, Private setting, Central island, One Balcony |
Structures : - |
| Total Parking Spaces : 9 |
View : Mountain view |
Waterfront : - |
| Zoning Type : - |
| Building |
| Architecture Style : Ranch |
Bathrooms (Partial) : 1 |
Cooling : Central air conditioning |
| Fire Protection : - |
Fireplace Fuel : - |
Fireplace Type : - |
| Floor Space : - |
Flooring : Tile, Vinyl |
Foundation Type : - |
| Heating Fuel : - |
Heating Type : Forced air, See remarks |
Roof Style : Unknown |
| Roofing Material : Asphalt shingle |
Sewer : Septic tank |
Utility Water : Municipal water |
| Basement |
| Type : Full |
Development : - |
Features : - |
| Land |
| Landscape Features : Landscaped, Level, Underground sprinkler |
| Rooms |
| Level : |
Type : |
Dimensions : |
| Additional Accommodation |
Bedroom |
12'11'' x 11'8'' |
|
Bedroom |
13'3'' x 12'1'' |
|
Full bathroom |
12'8'' x 8'2'' |
|
Kitchen |
13'4'' x 13'1'' |
|
Living room |
21'10'' x 11' |
| Basement |
Laundry room |
12'6'' x 5'7'' |
|
Laundry room |
6'2'' x 9' |
| Main level |
2pc Bathroom |
8'1'' x 5'9'' |
|
4pc Bathroom |
8' x 7'8'' |
|
Bedroom |
10'8'' x 9'7'' |
|
Bedroom |
11'1'' x 10'0'' |
|
Dining room |
11'6'' x 7'4'' |
|
Kitchen |
16'2'' x 11'6'' |
|
Living room |
19'6'' x 14'3'' |
|
Other |
23'3'' x 14'6'' |
|
Primary Bedroom |
14'1'' x 11'6'' |
|
Data from sources believed reliable but should not be relied upon without verification. All measurements are
approximate.MLS®, Multiple Listing Service®, and all related graphics are trademarks of The Canadian Real Estate Association.
REALTOR®, REALTORS®, and all related graphics are trademarks of REALTOR® Canada Inc. a corporation owned by The Canadian Real Estate
Association and the National Association of REALTORS® .Copyright © 2023 Don Rae REALTOR® Not intended to solicit properties currently
under contract.
|