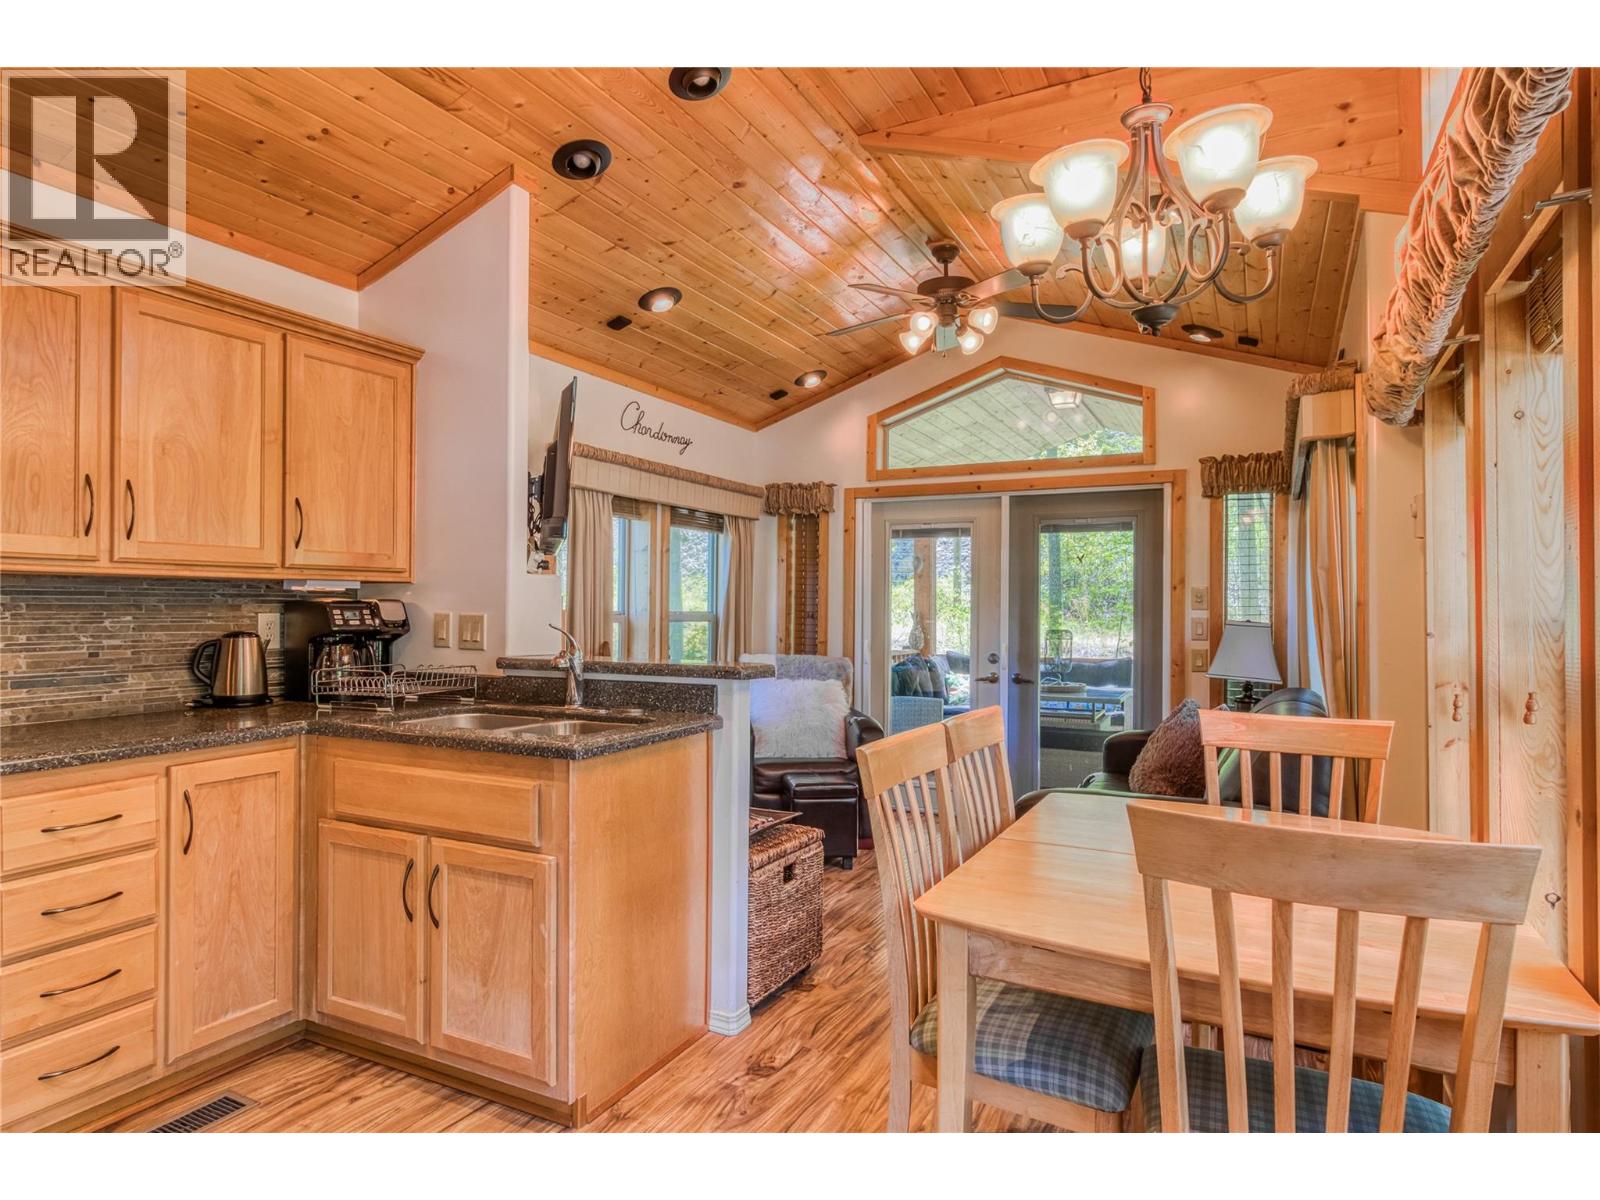
Welcome to #39 4835 Paradise Valley Drive, a fully furnished 2bed, 1bath cottage nestled in the peaceful, forested community of Paradise Valley in Peachland, part of Camp Okanagan “A Fresh Air Forest Resort.” This beautifully maintained retreat is perfect as a weekend escape or summer getaway, and also presents excellent rental income potential with both short- and long-term rentals permitted. Located just 10 minutes from Peachland and West Kelowna, you’ll enjoy the perfect balance of seclusion and convenience. Inside, the open-concept layout feels warm and inviting, featuring high-quality finishes throughout, including upgraded countertops, a gas stove, gas furnace, central air conditioning, and the added convenience of in-suite laundry. Step outside to experience seamless indoor-outdoor living on the spacious deck and covered balcony, ideal for morning coffee, evening BBQs, or simply relaxing to the sounds of nature. Surrounded by trees and scenic trails, this quiet, pet-friendly community offers endless opportunities to unwind, explore, and reconnect. This hidden gem continues to grow in value and appeal. Whether you're looking to invest, relax, or escape, this charming cottage offers exceptional value in one of the Okanagan’s most scenic and underrated locations fresh air forest resorts! (id:56537)
Call (250)-864-7337 for showing information. |
| Details |
| Amenities Nearby : - |
Access : - |
Appliances Inc : Range, Refrigerator, Dishwasher, Microwave, Washer & Dryer, Oven - Built-In |
| Community Features : Rentals Allowed |
Features : Two Balconies |
Structures : - |
| Total Parking Spaces : 2 |
View : - |
Waterfront : - |
| Zoning Type : - |
| Building |
| Architecture Style : - |
Bathrooms (Partial) : 0 |
Cooling : Central air conditioning |
| Fire Protection : Smoke Detector Only |
Fireplace Fuel : - |
Fireplace Type : - |
| Floor Space : - |
Flooring : Laminate |
Foundation Type : Block |
| Heating Fuel : - |
Heating Type : Forced air, See remarks |
Roof Style : Unknown |
| Roofing Material : Metal |
Sewer : Septic tank |
Utility Water : Community Water User's Utility |
| Basement |
| Type : - |
Development : - |
Features : - |
| Land |
| Landscape Features : - |
| Rooms |
| Level : |
Type : |
Dimensions : |
| Main level |
4pc Bathroom |
7'7'' x 8'2'' |
|
Bedroom |
5'9'' x 5'7'' |
|
Kitchen |
11'2'' x 9'3'' |
|
Living room |
11'3'' x 9'9'' |
|
Primary Bedroom |
10'9'' x 10'1'' |
|