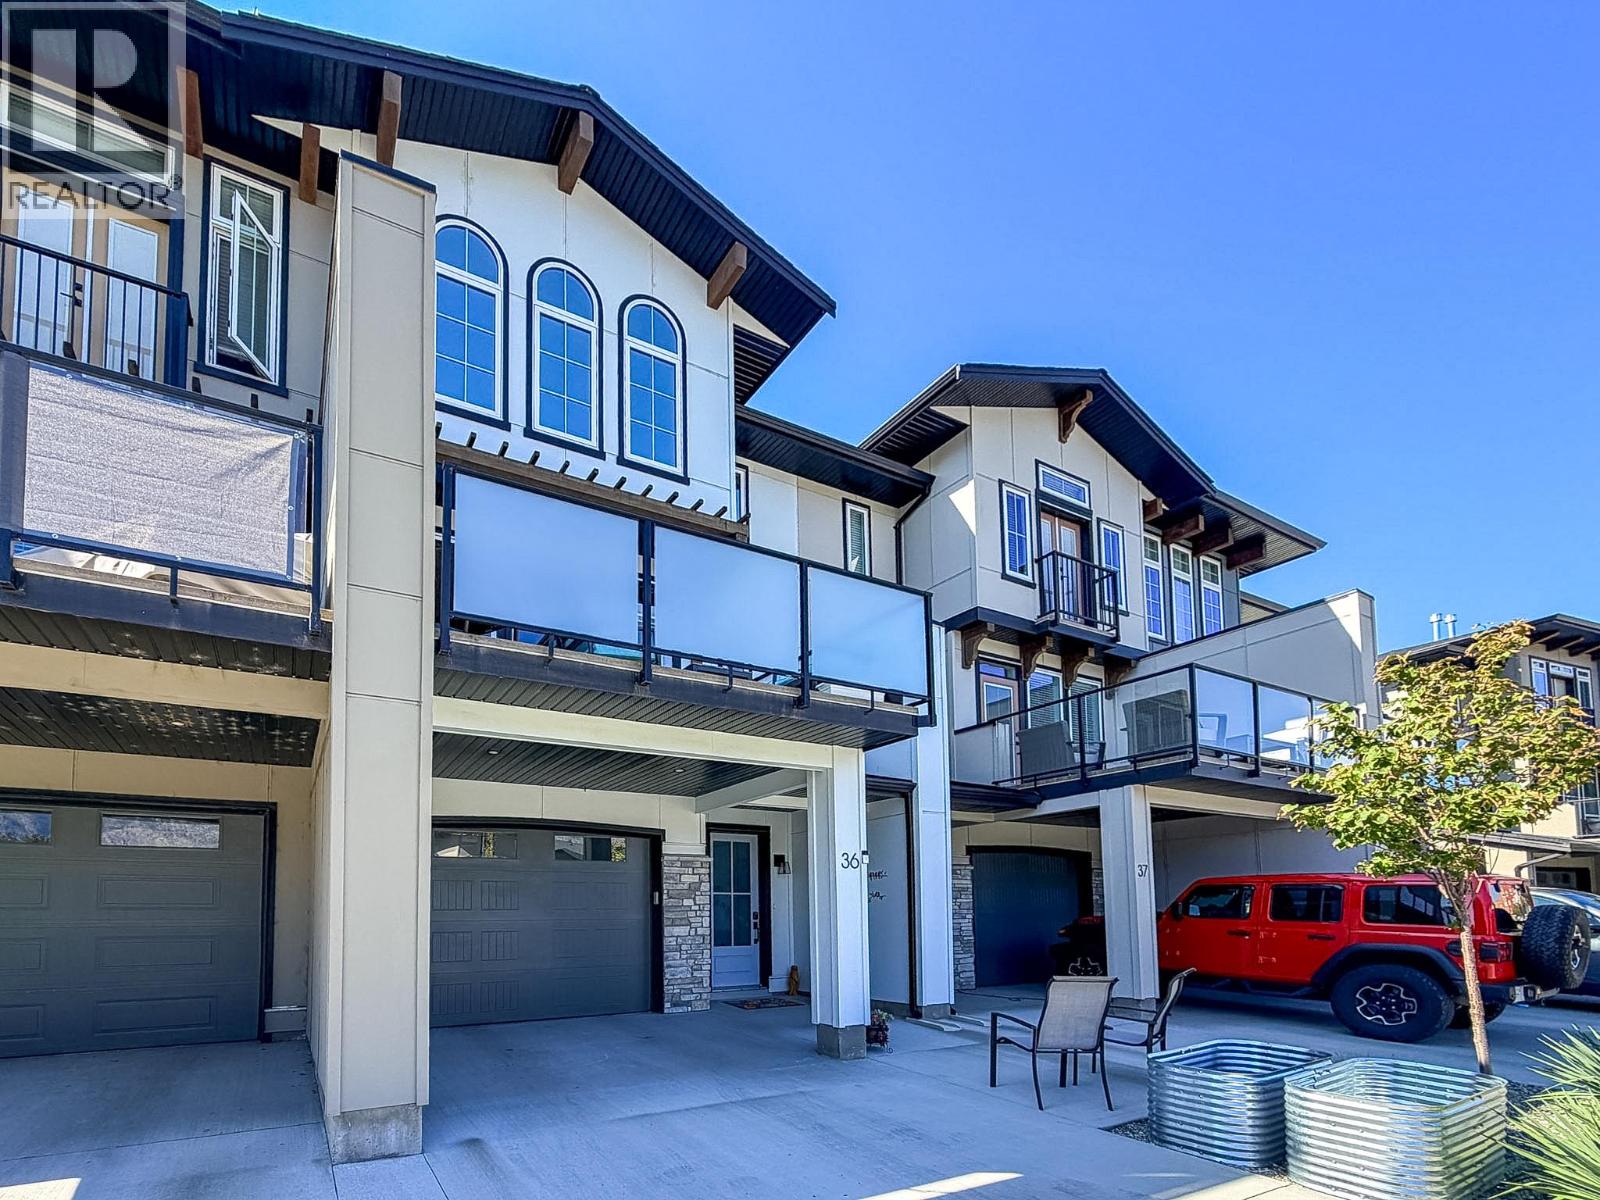
Room for your life, and the things that come with it. This three-bedroom, 2.5-bath townhouse offers approximately 1,479 sq. ft. of interior living space, two balconies, and a tandem garage with room to do more than park. The bright main level connects the kitchen, dining area, and living room without making everything feel like one big room. White cabinetry, stainless steel appliances, an island, and a separate pantry make the kitchen as practical as it is good-looking. There’s space for a proper dining table, a fireplace for cooler evenings, and two balconies, both customized for privacy. Take your coffee outside, have friends over for dinner, or settle into a chair to enjoy the mountain views. Upstairs, the primary bedroom has distinctive arched windows, a walk-in closet, and an ensuite with a glass-enclosed shower. Two more bedrooms and a full bathroom leave room for family, guests, or an office. A conveniently located powder room on the main level. The garage deserves a mention of its own: tandem parking, plus a wider rear section with possibilities for a workout area, hobbies, or extra storage. Add approximately 261 sq. ft. of combined balcony space, and you have a home with a useful balance of indoor space, outdoor space, and storage. Bright, comfortable, and ready for a closer look. All measurements are approximate and should be verified if important. (id:56537)
Call (250)-864-7337 for showing information. |
| Details |
| Amenities Nearby : Golf Nearby, Recreation, Schools, Shopping |
Access : Easy access |
Appliances Inc : Range, Refrigerator, Dishwasher, Dryer, Microwave, Washer, Water softener |
| Community Features : Pet Restrictions |
Features : Two Balconies |
Structures : Clubhouse |
| Total Parking Spaces : 2 |
View : Mountain view |
Waterfront : Waterfront nearby |
| Zoning Type : - |
| Building |
| Architecture Style : Contemporary |
Bathrooms (Partial) : 1 |
Cooling : Central air conditioning |
| Fire Protection : - |
Fireplace Fuel : Gas |
Fireplace Type : Unknown |
| Floor Space : - |
Flooring : Laminate |
Foundation Type : - |
| Heating Fuel : - |
Heating Type : Forced air, See remarks |
Roof Style : Unknown |
| Roofing Material : Asphalt shingle |
Sewer : Municipal sewage system |
Utility Water : Municipal water |
| Basement |
| Type : - |
Development : - |
Features : - |
| Land |
| Landscape Features : Landscaped, Underground sprinkler |
| Rooms |
| Level : |
Type : |
Dimensions : |
| Lower level |
Foyer |
6'1'' x 13'11'' |
| Main level |
Other |
19'7'' x 34'2'' |
| Second level |
2pc Bathroom |
5'5'' x 4'10'' |
|
Dining room |
12'10'' x 8'8'' |
|
Kitchen |
13'4'' x 13'1'' |
|
Living room |
12'10'' x 12'2'' |
|
Pantry |
5'5'' x 3'9'' |
| Third level |
3pc Ensuite bath |
9'9'' x 4'10'' |
|
4pc Bathroom |
9'9'' x 4'8'' |
|
Bedroom |
9'9'' x 10'10'' |
|
Bedroom |
9'9'' x 12'3'' |
|
Other |
5'1'' x 5'4'' |
|
Primary Bedroom |
14'5'' x 13'2'' |
|