
|

|
| 2855 Burns Avenue Armstrong V0E1B1 |
|
| Price : $609,000 |
Listing ID : 10402122
|
4 
|
2 
|
| Property Type : Recreational |
Building Type : House |
| Title : Freehold |
Finished Area : 2167 sqft |
| Built in : 1981 |
Total Parking Spaces : 5 |
|
|
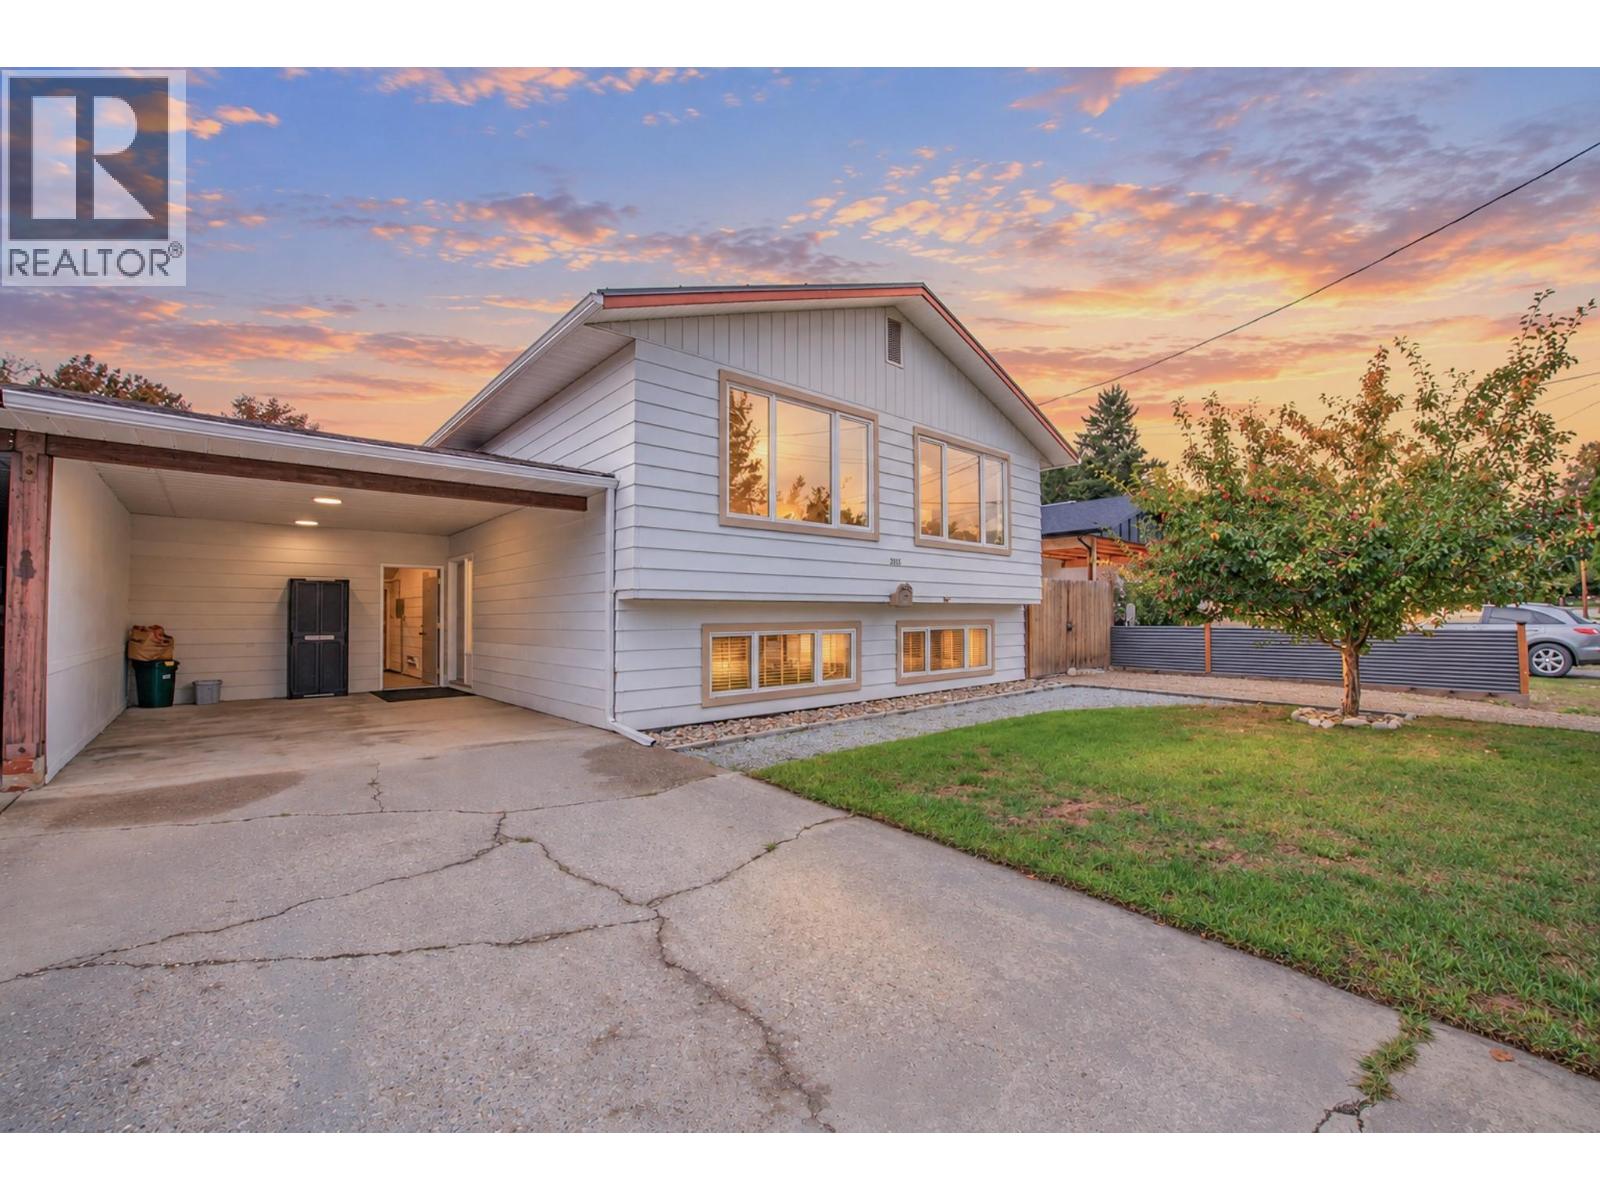
Family home with VALUE! If you've been searching for a home where the major updates are already taken care of, this 4-bedroom, 2-bathroom Armstrong home deserves a closer look. Thoughtfully updated and ready for its next family, this property offers the perfect combination of comfort, practicality, and peace of mind. You'll appreciate the NEW windows, hot water tank, furnace, and A/C, along with a recently installed tin roof complete with snow guards. With so many of the big-ticket items already addressed, you can spend less time worrying about what's next and more time enjoying your home. The central location is ideal for families, with all three of Armstrong's schools within walking distance, making school mornings and afternoon activities just that much easier. Inside, there is plenty of room for everyone to have their own space, while the property also offers room for Dad's tools, projects, hobbies, and all the extras that come with family life. Outside, you'll find oversized RV parking, a fenced garden area, firepit, dual access shed and storage all within a fully fenced backyard. Inbetween the backyard and carport, you'll find an insulated workshop area complete with separate electrical and baseboard heater to keep it toasty in the winter months. Move in, unpack, and enjoy! This is the kind of home where you can settle in knowing many of the important updates have already been taken care of. Come see the value, space, and family-friendly location for yourself! (id:56537)
Call (250)-864-7337 for showing information. |
| Details |
| Amenities Nearby : Golf Nearby, Park, Recreation, Schools, Shopping |
Access : Easy access |
Appliances Inc : Refrigerator, Dishwasher, Dryer, Range - Electric, Range - Gas, Microwave, Washer |
| Community Features : - |
Features : Level lot, Private setting, Treed |
Structures : - |
| Total Parking Spaces : 5 |
View : Mountain view |
Waterfront : - |
| Zoning Type : - |
| Building |
| Architecture Style : - |
Bathrooms (Partial) : 0 |
Cooling : Central air conditioning |
| Fire Protection : Smoke Detector Only |
Fireplace Fuel : Gas |
Fireplace Type : Unknown |
| Floor Space : - |
Flooring : Laminate, Linoleum |
Foundation Type : - |
| Heating Fuel : - |
Heating Type : Forced air, See remarks |
Roof Style : Unknown,Unknown |
| Roofing Material : Asphalt shingle,Metal |
Sewer : Municipal sewage system |
Utility Water : Municipal water |
| Basement |
| Type : Full |
Development : - |
Features : - |
| Land |
| Landscape Features : Landscaped, Level |
| Rooms |
| Level : |
Type : |
Dimensions : |
| Basement |
3pc Ensuite bath |
5'7'' x 11'7'' |
|
Bedroom |
13'2'' x 13'6'' |
|
Laundry room |
17'6'' x 11'7'' |
|
Primary Bedroom |
14'3'' x 22'4'' |
|
Workshop |
16'9'' x 13'1'' |
| Main level |
Bedroom |
13'2'' x 11'10'' |
|
Bedroom |
9'10'' x 12'8'' |
|
Dining room |
9'5'' x 9'7'' |
|
Full bathroom |
7' x 8'2'' |
|
Kitchen |
9'7'' x 11'7'' |
|
Living room |
28'8'' x 14'11'' |
|
Data from sources believed reliable but should not be relied upon without verification. All measurements are
approximate.MLS®, Multiple Listing Service®, and all related graphics are trademarks of The Canadian Real Estate Association.
REALTOR®, REALTORS®, and all related graphics are trademarks of REALTOR® Canada Inc. a corporation owned by The Canadian Real Estate
Association and the National Association of REALTORS® .Copyright © 2023 Don Rae REALTOR® Not intended to solicit properties currently
under contract.
|