
|

|
| 114 Thistle Road Princeton V0X1W0 |
|
| Price : $545,000 |
Listing ID : 10401972
|
3 
|
2 
|
| Property Type : Single Family |
Building Type : House |
| Title : Freehold |
Finished Area : 1104 sqft |
| Built in : 1980 |
Total Parking Spaces : 1 |
|
|
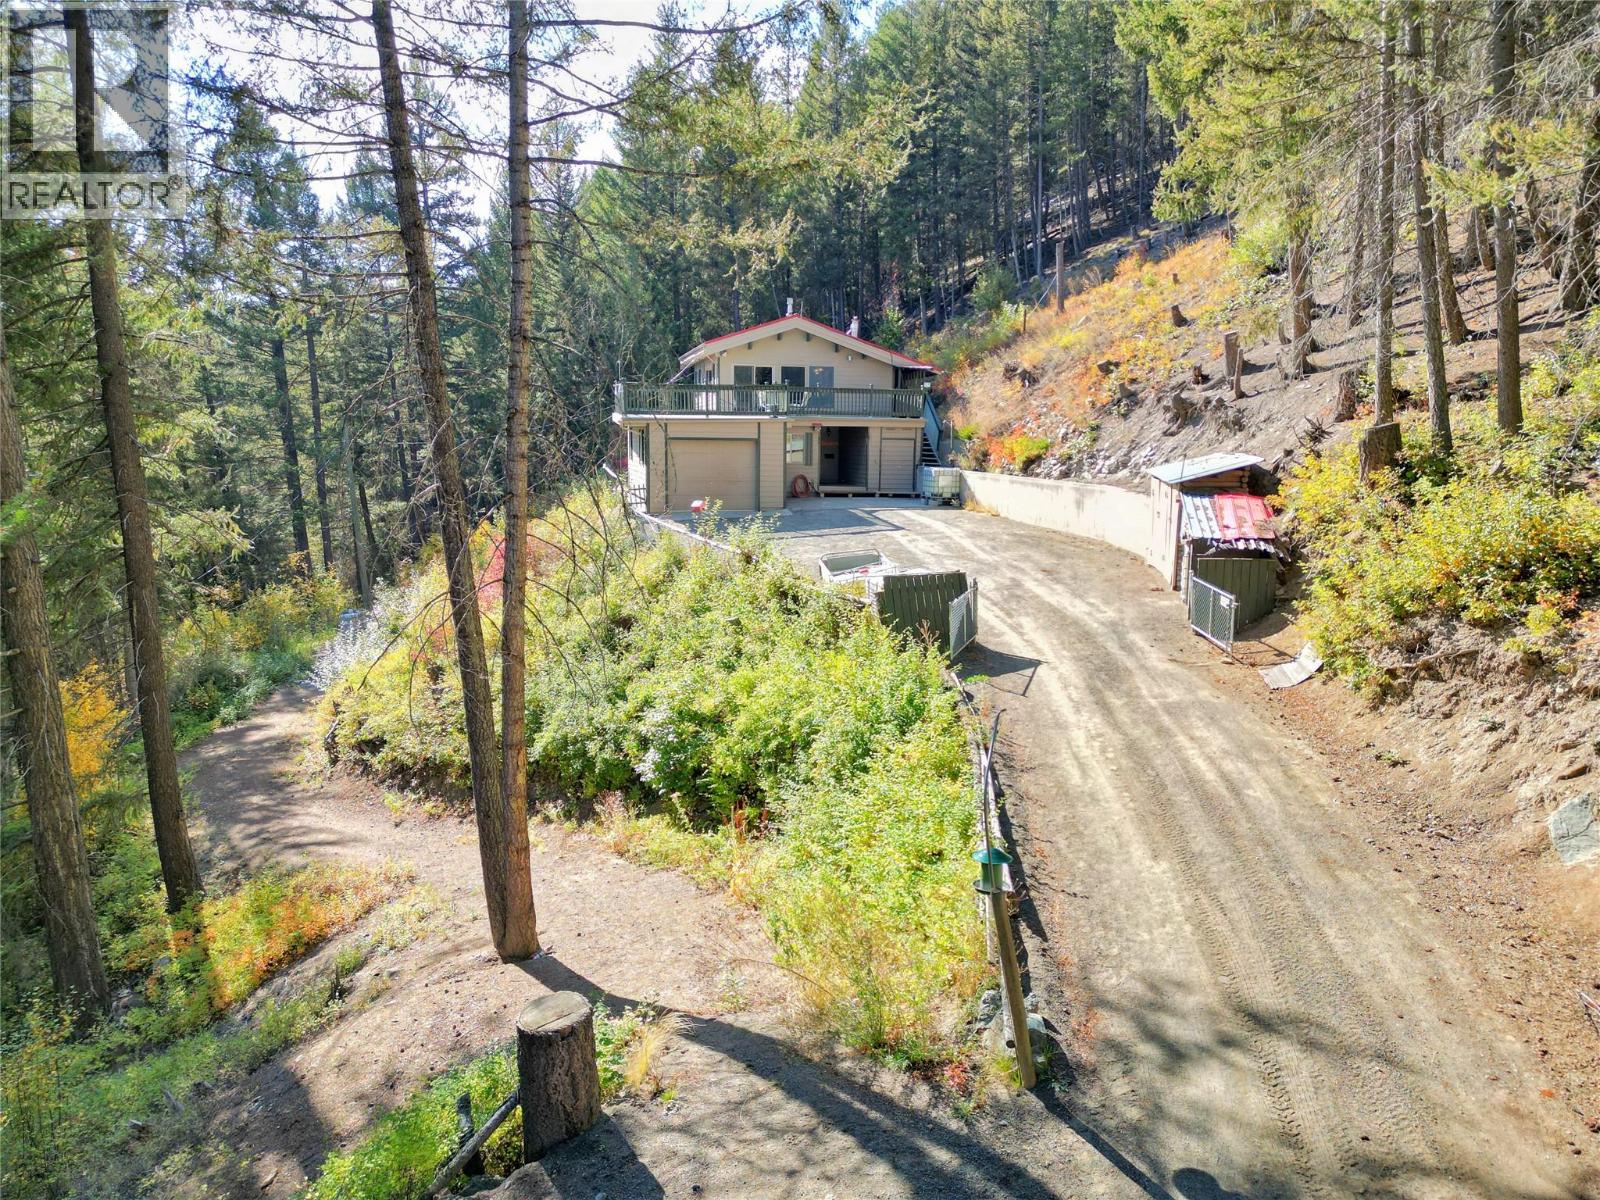
Enjoy the recreational lifestyle of Eastgate, BC, featuring this 3 bedroom home situated on a private, sloped 4.78-acre property with views. The functional layout offers a cozy but open cabin feel, with vaulted ceilings and a large open sundeck - perfect for relaxing, entertaining, and enjoying the surrounding natural beauty. An attached garage provides secure storage for vehicles, recreational equipment, and outdoor essentials. The property is serviced by a community water system, eliminating the need to maintain a private well. Zoned RS1, the property may offer future subdivision potential, subject to municipal approvals, etc. Located in the recreational community of Eastgate, with easy access to nearby Manning Park for hiking, skiing, camping, and year-round outdoor adventures. (id:56537)
Call (250)-864-7337 for showing information. |
| Details |
| Amenities Nearby : Recreation, Ski area |
Access : - |
Appliances Inc : Refrigerator, Range - Electric, Washer & Dryer |
| Community Features : Rural Setting |
Features : - |
Structures : - |
| Total Parking Spaces : 1 |
View : - |
Waterfront : - |
| Zoning Type : - |
| Building |
| Architecture Style : - |
Bathrooms (Partial) : 0 |
Cooling : - |
| Fire Protection : - |
Fireplace Fuel : Propane |
Fireplace Type : Unknown |
| Floor Space : - |
Flooring : - |
Foundation Type : - |
| Heating Fuel : Electric |
Heating Type : Baseboard heaters |
Roof Style : Unknown |
| Roofing Material : Metal |
Sewer : Septic tank |
Utility Water : Community Water User's Utility |
| Basement |
| Type : - |
Development : - |
Features : - |
| Land |
| Landscape Features : - |
| Rooms |
| Level : |
Type : |
Dimensions : |
| Lower level |
Bedroom |
9' x 11' |
|
Full bathroom |
Measurements not available |
|
Laundry room |
9' x 13' |
| Main level |
Dining room |
7' x 8' |
|
Full bathroom |
Measurements not available |
|
Kitchen |
10' x 7' |
|
Living room |
11' x 14' |
|
Primary Bedroom |
9' x 10' |
|
Data from sources believed reliable but should not be relied upon without verification. All measurements are
approximate.MLS®, Multiple Listing Service®, and all related graphics are trademarks of The Canadian Real Estate Association.
REALTOR®, REALTORS®, and all related graphics are trademarks of REALTOR® Canada Inc. a corporation owned by The Canadian Real Estate
Association and the National Association of REALTORS® .Copyright © 2023 Don Rae REALTOR® Not intended to solicit properties currently
under contract.
|