
|

|
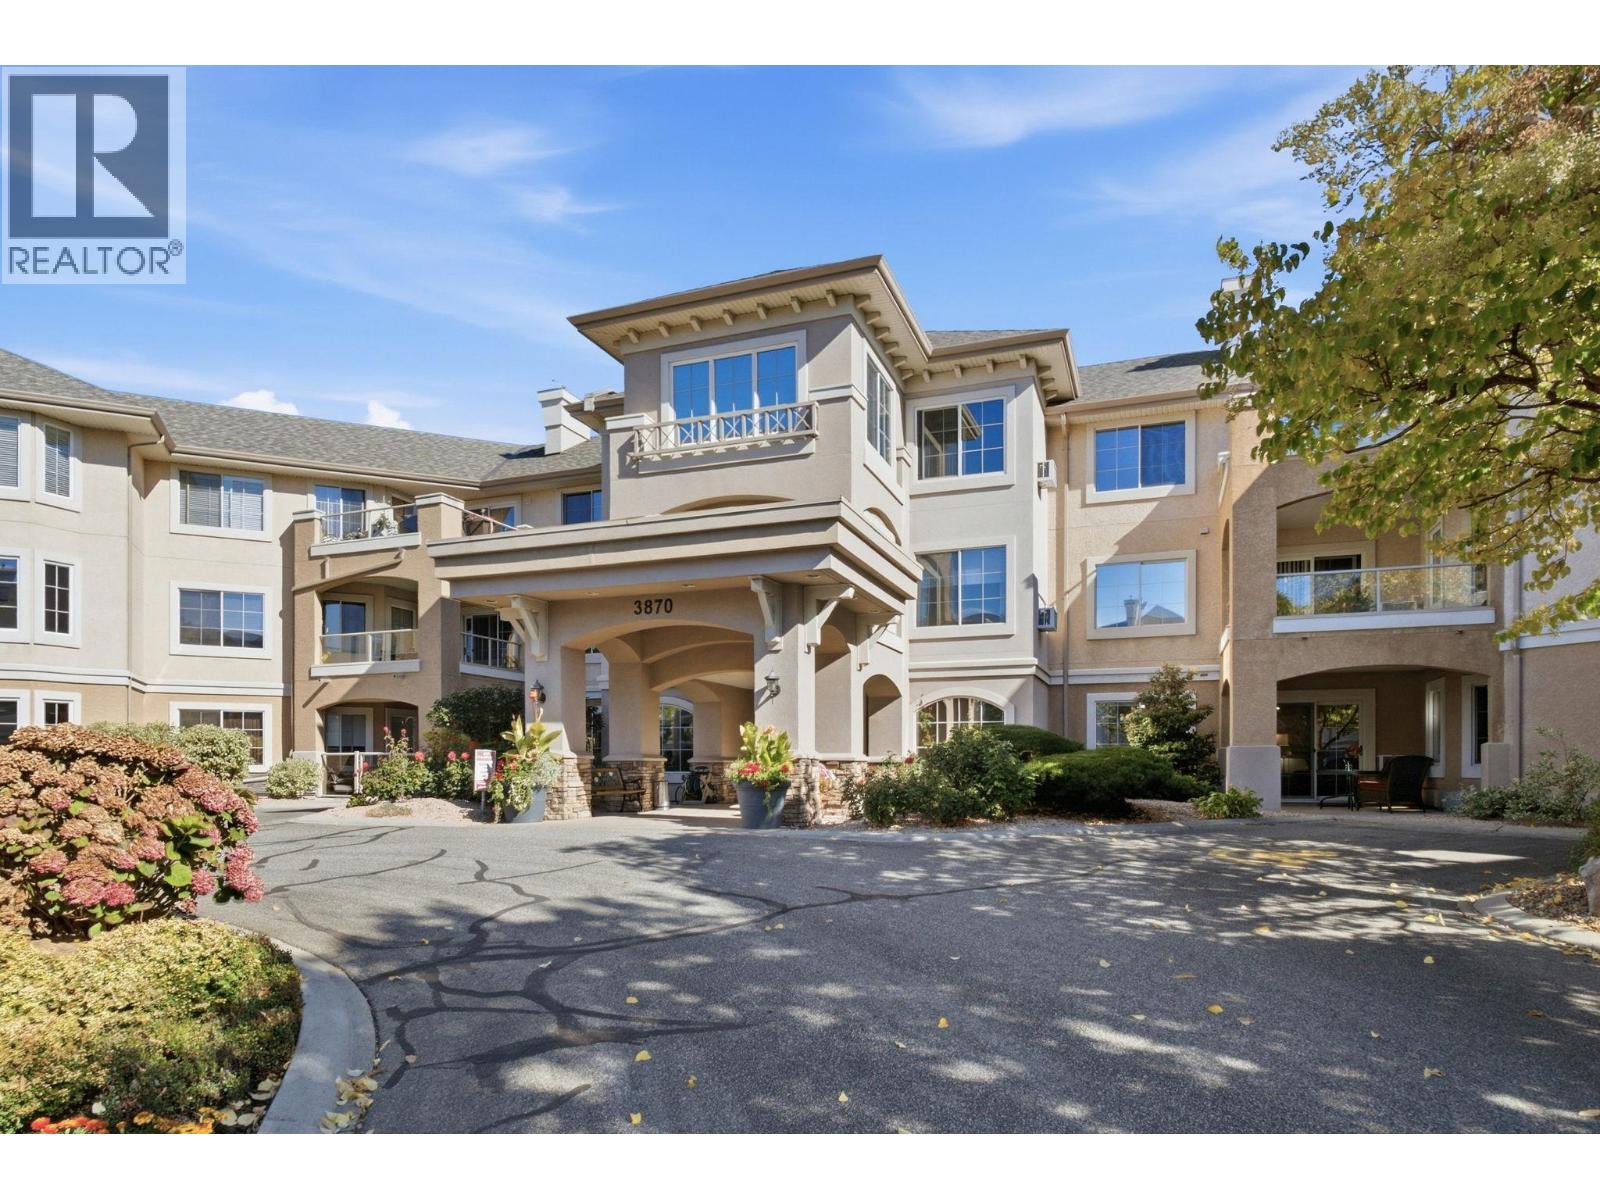
| 3870 Brown Road Unit# 114 Lot# 14 West Kelowna V4T2J5 |
|
| Price : $384,900 |
Listing ID : 10402324
|
2 
|
2 
|
| Property Type : Single Family |
Building Type : Apartment |
| Maintenance Fee : 445.43 |
Fee Paid : Monthly |
| Title : Strata |
Finished Area : 1010 sqft |
| Built in : 1997 |
Total Parking Spaces : 1 |
|
|
Welcome to Monticello! This well-maintained ground-floor condo in West Kelowna’s 55+ Monticello community offers 2 bedrooms and 2 bathrooms with a spacious split-bedroom layout that ensures privacy. Perfectly designed for embracing the beautiful Okanagan lifestyle, this pet-friendly home is conveniently located next to a handicap parking stall, making it easy to step outside for a walk with your dog or for quick access to your vehicle. Situated at the end of a quiet road and adjacent to scenic vineyards, it's just a short stroll to grocery stores, coffee shops, banks, and medical offices. The sought-after community features underground parking, RV parking, a workshop, clubhouse, guest suites, and storage. Plus, your strata fee covers the natural gas fireplace, adding to your comfort. This is a rare opportunity to join a wonderful community in a lovely home. Don’t miss out—make it yours today! 1 cat or 1 dog permitted, max. 12” in height or 20 lbs. (id:56537)
Call (250)-864-7337 for showing information. |
| Details |
| Amenities Nearby : - |
Access : - |
Appliances Inc : Refrigerator, Dishwasher, Oven - Electric, Washer/Dryer Stack-Up |
| Community Features : Seniors Oriented |
Features : - |
Structures : Clubhouse |
| Total Parking Spaces : 1 |
View : - |
Waterfront : - |
| Zoning Type : - |
| Building |
| Architecture Style : - |
Bathrooms (Partial) : 0 |
Cooling : Wall unit |
| Fire Protection : Controlled entry, Smoke Detector Only |
Fireplace Fuel : Gas |
Fireplace Type : Unknown |
| Floor Space : - |
Flooring : Carpeted, Hardwood, Linoleum, Tile |
Foundation Type : - |
| Heating Fuel : - |
Heating Type : Baseboard heaters |
Roof Style : - |
| Roofing Material : - |
Sewer : Municipal sewage system |
Utility Water : Municipal water |
| Basement |
| Type : - |
Development : - |
Features : - |
| Land |
| Landscape Features : - |
| Rooms |
| Level : |
Type : |
Dimensions : |
| Main level |
3pc Bathroom |
5'1'' x 9'9'' |
|
4pc Ensuite bath |
9'4'' x 8' |
|
Bedroom |
10'7'' x 12'4'' |
|
Dining room |
14'7'' x 8'3'' |
|
Foyer |
4'4'' x 3'6'' |
|
Kitchen |
9'8'' x 14'3'' |
|
Living room |
18'1'' x 17'6'' |
|
Other |
15'6'' x 12'2'' |
|
Other |
5'5'' x 5'9'' |
|
Primary Bedroom |
11'3'' x 17'1'' |
|
Data from sources believed reliable but should not be relied upon without verification. All measurements are
approximate.MLS®, Multiple Listing Service®, and all related graphics are trademarks of The Canadian Real Estate Association.
REALTOR®, REALTORS®, and all related graphics are trademarks of REALTOR® Canada Inc. a corporation owned by The Canadian Real Estate
Association and the National Association of REALTORS® .Copyright © 2023 Don Rae REALTOR® Not intended to solicit properties currently
under contract.
|