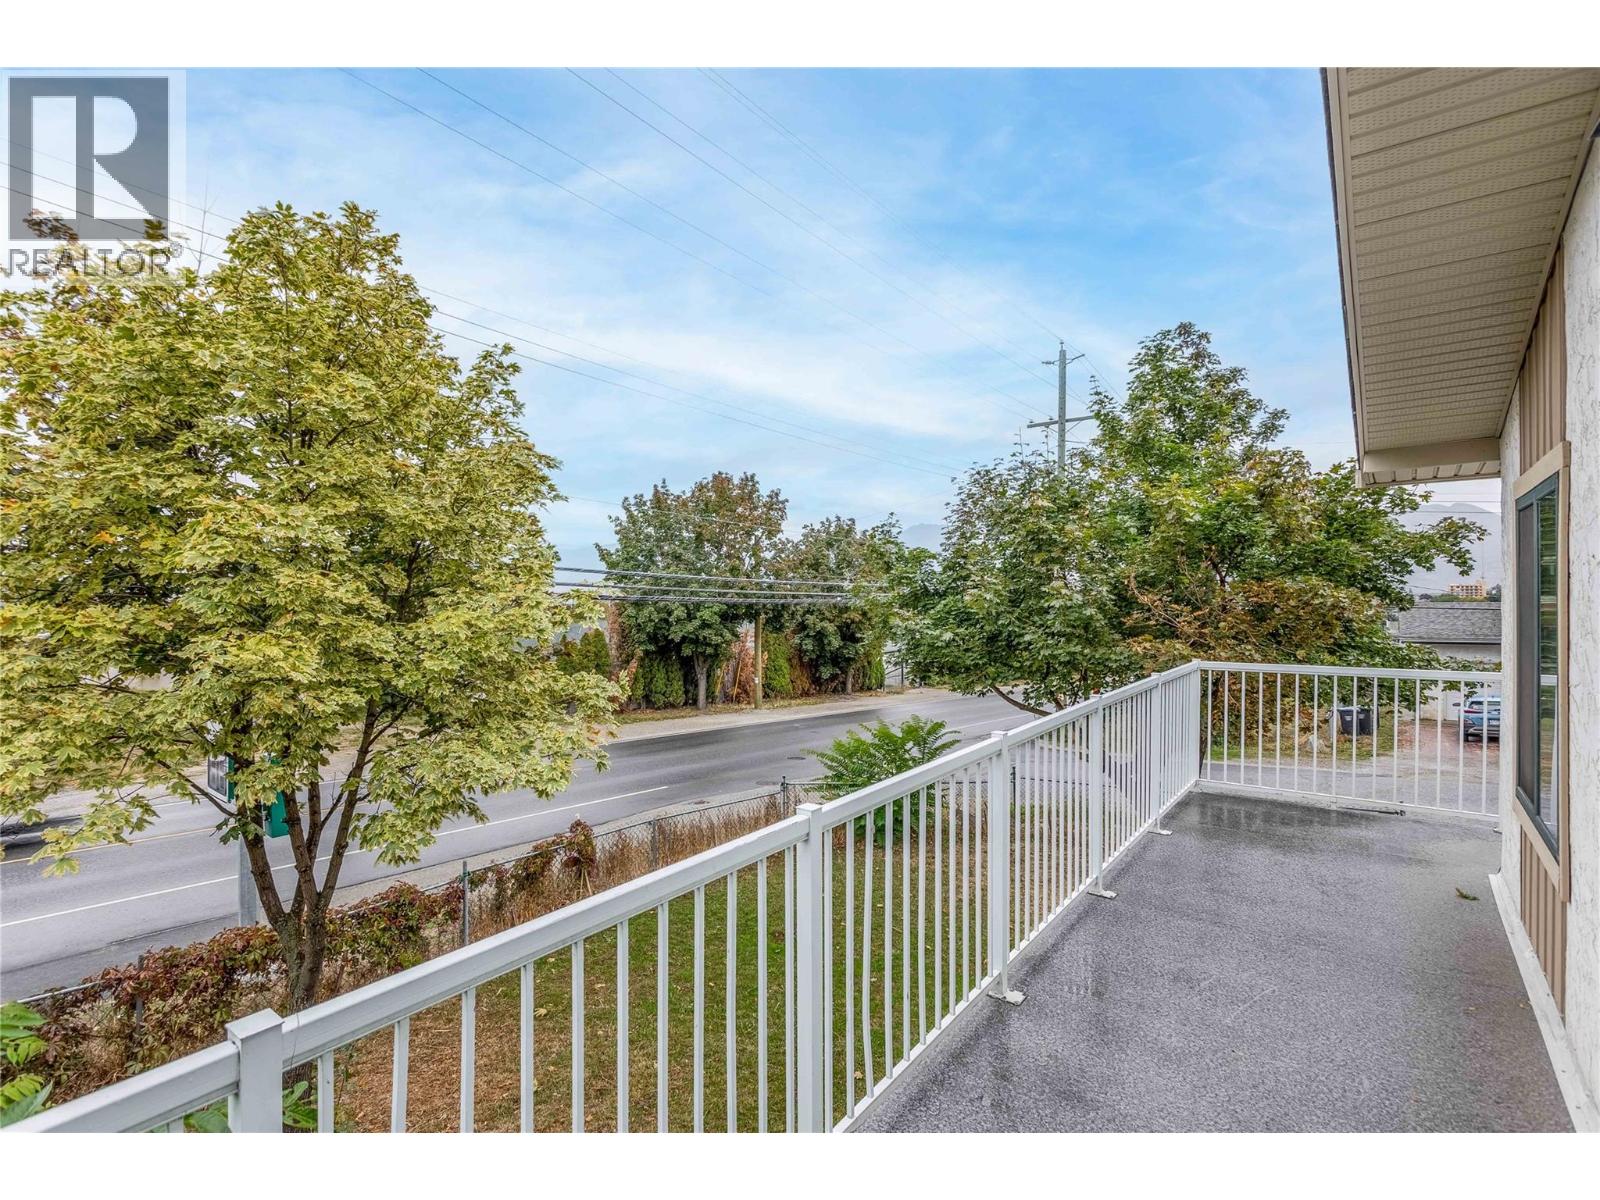
Welcome to 3448 Old Okanagan Highway! A spacious half duplex offering flexibility, outdoor space, and an excellent central West Kelowna location. With just under 2,000 sq. ft., this home features 5 bedrooms and 2 bathrooms, including 3 bedrooms and 1 bathroom on the main floor. The open-concept living room and kitchen create a comfortable, inviting space for everyday living and entertaining, with access to a front deck to enjoy the outdoors. The lower level offers a 2-bedroom, 1-bath in-law suite, providing added flexibility for extended family, guests, or potential rental income. Outside, the generous 0.22-acre lot features both a fenced front yard and fenced backyard, offering plenty of room for kids, pets, gardening, and outdoor enjoyment. Zoned RP1, the property also presents an opportunity to explore future development potential, subject to City of West Kelowna approvals and regulations. Conveniently located close to shopping, schools, restaurants, recreation, and everyday amenities, this is a versatile property with plenty of possibilities for both today and the future. (id:56537)
Call (250)-864-7337 for showing information. |
| Details |
| Amenities Nearby : - |
Access : - |
Appliances Inc : Refrigerator, Dishwasher, Dryer, Range - Electric, Washer |
| Community Features : Pets Allowed |
Features : Irregular lot size, One Balcony |
Structures : - |
| Total Parking Spaces : 8 |
View : Mountain view |
Waterfront : - |
| Zoning Type : - |
| Building |
| Architecture Style : - |
Bathrooms (Partial) : 0 |
Cooling : Central air conditioning |
| Fire Protection : Smoke Detector Only |
Fireplace Fuel : - |
Fireplace Type : - |
| Floor Space : - |
Flooring : Laminate, Linoleum, Vinyl |
Foundation Type : - |
| Heating Fuel : - |
Heating Type : Forced air, See remarks |
Roof Style : Unknown |
| Roofing Material : Tar & gravel |
Sewer : Municipal sewage system |
Utility Water : Municipal water |
| Basement |
| Type : Full |
Development : - |
Features : - |
| Land |
| Landscape Features : - |
| Rooms |
| Level : |
Type : |
Dimensions : |
| Additional Accommodation |
Bedroom |
10'8'' x 18'7'' |
|
Bedroom |
9'6'' x 8'1'' |
|
Full bathroom |
Measurements not available |
|
Kitchen |
11' x 17'8'' |
|
Living room |
11'6'' x 17'8'' |
| Main level |
4pc Bathroom |
Measurements not available |
|
Bedroom |
10'5'' x 8'2'' |
|
Bedroom |
13'10'' x 10'8'' |
|
Kitchen |
11'3'' x 14'10'' |
|
Living room |
18'3'' x 12' |
|
Primary Bedroom |
14'9'' x 9'1'' |
|