
|

|
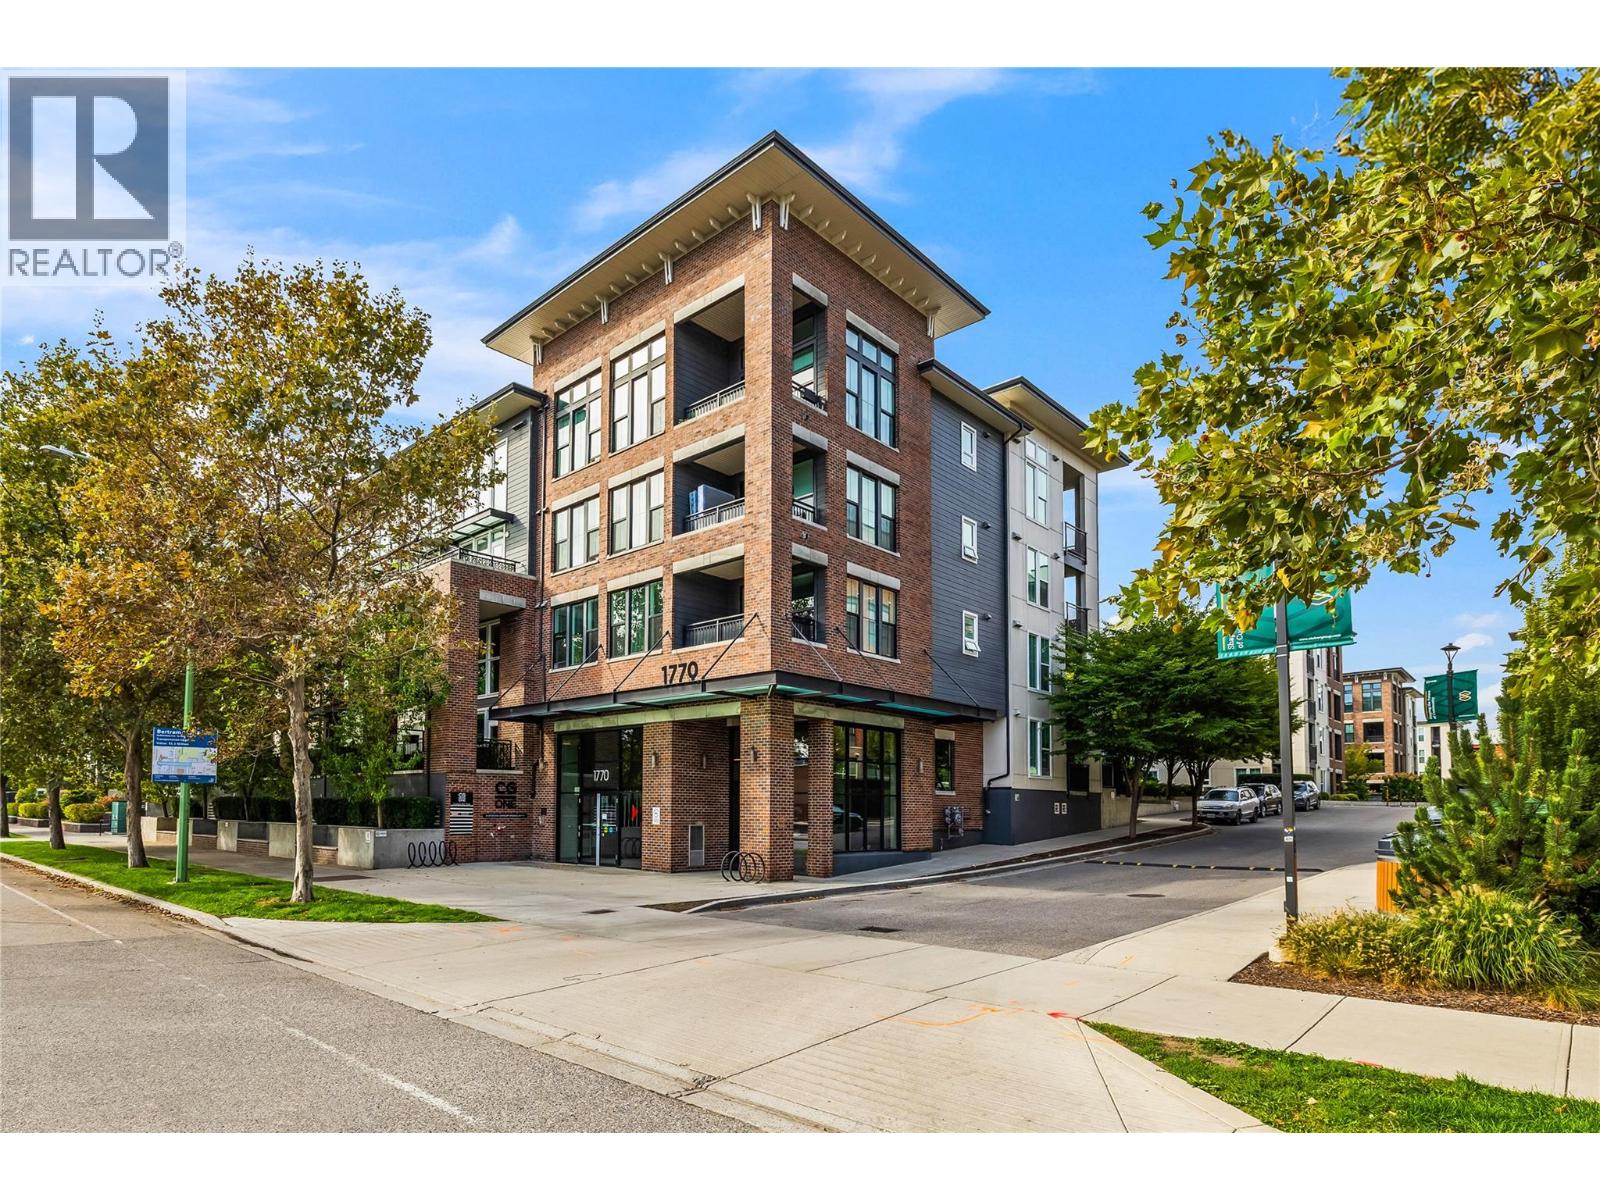
| 1770 Richter Street Unit# PH 18 Kelowna V1Y0E6 |
|
| Price : $469,900 |
Listing ID : 10402444
|
2 
|
2 
|
| Property Type : Single Family |
Building Type : Apartment |
| Maintenance Fee : 404.72 |
Fee Paid : Monthly |
| Title : Strata |
Finished Area : 770 sqft |
| Built in : 2017 |
Total Parking Spaces : 1 |
|
|
Top-floor living with soaring 12' ceilings and views over the courtyard and green space of Rowcliffe Park! This bright 2-bedroom, 2-bathroom corner unit offers 770 sq. ft. of thoughtfully designed space, with an open layout and large windows welcoming plenty of natural light. The contemporary kitchen features upgraded stone countertops, two-tone cabinetry, stainless steel appliances, a tile backsplash, and an island with seating. Connected dining and living areas make everyday living and entertaining easy, while the covered balcony offers a relaxing spot for morning coffee overlooking the green space. The primary bedroom includes an ensuite with a glass-enclosed shower, complemented by a second bedroom, full bathroom, and in-suite laundry. A parking stall and storage locker are included. Enjoy park-side living with convenient access to downtown Kelowna via the nearby pedestrian and cycling overpass, connecting you to downtown shops, dining, and amenities. (id:56537)
Call (250)-864-7337 for showing information. |
| Details |
| Amenities Nearby : - |
Access : - |
Appliances Inc : Refrigerator, Dishwasher, Range - Electric, Washer & Dryer |
| Community Features : Pets Allowed With Restrictions, Rentals Not Allowed |
Features : Balcony |
Structures : - |
| Total Parking Spaces : 1 |
View : - |
Waterfront : - |
| Zoning Type : - |
| Building |
| Architecture Style : - |
Bathrooms (Partial) : 0 |
Cooling : Wall unit |
| Fire Protection : - |
Fireplace Fuel : - |
Fireplace Type : - |
| Floor Space : - |
Flooring : - |
Foundation Type : - |
| Heating Fuel : Electric |
Heating Type : - |
Roof Style : Unknown |
| Roofing Material : Asphalt shingle |
Sewer : Municipal sewage system |
Utility Water : Municipal water |
| Basement |
| Type : - |
Development : - |
Features : - |
| Land |
| Landscape Features : - |
| Rooms |
| Level : |
Type : |
Dimensions : |
| Main level |
4pc Bathroom |
5'4'' x 8'5'' |
|
Bedroom |
8'11'' x 11'10'' |
|
Foyer |
9'3'' x 6'3'' |
|
Full ensuite bathroom |
6'6'' x 8'1'' |
|
Kitchen |
12'8'' x 16'6'' |
|
Laundry room |
3'3'' x 3'7'' |
|
Living room |
8'6'' x 10'11'' |
|
Primary Bedroom |
14'11'' x 11'5'' |
|
Data from sources believed reliable but should not be relied upon without verification. All measurements are
approximate.MLS®, Multiple Listing Service®, and all related graphics are trademarks of The Canadian Real Estate Association.
REALTOR®, REALTORS®, and all related graphics are trademarks of REALTOR® Canada Inc. a corporation owned by The Canadian Real Estate
Association and the National Association of REALTORS® .Copyright © 2023 Don Rae REALTOR® Not intended to solicit properties currently
under contract.
|