Don Rae Realtor


  • &address&
  • &address&
  • &address&
  • &address&
  • &address&
  • &address&
  • 200 Moonshine Crescent Unit# 11 Big White V1P1P3

    Price : $950,000 Listing ID : 10398815
    2 Bedrooms 3 Bathrooms
    Property Type : Single Family Building Type : House
    Title : Strata Finished Area : 1280 sqft
    Built in : 2003 Total Parking Spaces : 2
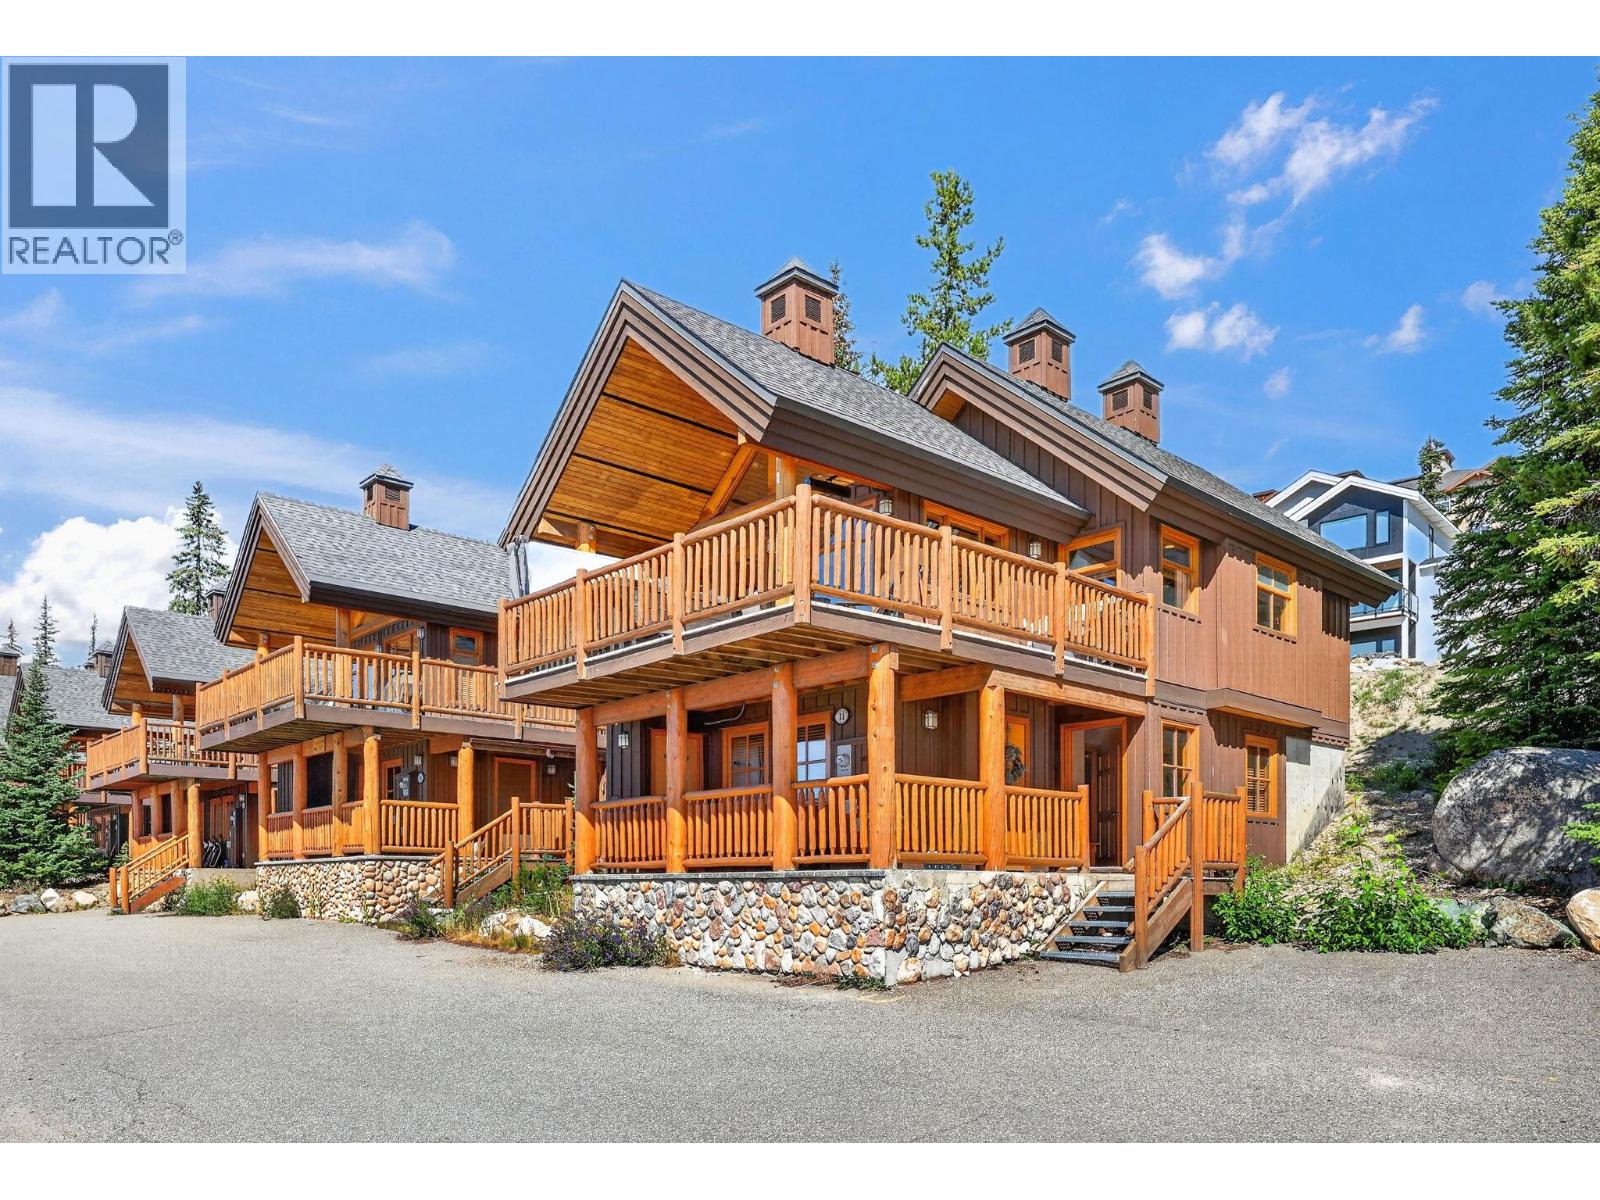
    Ski in, ski out, detached, and a corner unit at Big White. That combination doesn't come up often, and once you see it in person, you'll understand why. This 2-bedroom, 3-bathroom cabin in Bullet Creek Cabins gives you your own place on the mountain without sharing walls or hallways with anyone. Each bedroom has its own ensuite, plus there's a half bath upstairs for guests, so nobody's lining up for the shower after a long day on the hill. It's turnkey, fully fully furnished and ready to go, which means your first weekend is spent skiing, not working on the place. Click into your skis at the door and ski home at the end of the day. When you want a change of pace, the village is just a 5 minute walk away for dinner, or meeting up with friends. Step out onto the deck and this is where the cabin really sets itself apart. The newer hot tub overlooks a spectacular view, the kind you'll want to soak in long after the lifts close. As a corner unit, you get a level of privacy that's hard to find anywhere on the mountain. Summer is just as good, with the Bullet Chair and summer activities only steps away and a BBQ on the deck. This is Big White living at its best. Ski in, ski out access, a private hot tub with a view, and your own detached cabin minutes from the village, all in one address. (id:56537)

    Call (250)-864-7337 for showing information.
    Details
    Amenities Nearby : Ski area Access : - Appliances Inc : -
    Community Features : Pets Allowed Features : - Structures : -
    Total Parking Spaces : 2 View : Mountain view, View (panoramic) Waterfront : -
    Zoning Type : -
    Building
    Architecture Style : Cabin, Cottage, Log house/cabin Bathrooms (Partial) : 1 Cooling : -
    Fire Protection : - Fireplace Fuel : - Fireplace Type : -
    Floor Space : - Flooring : - Foundation Type : -
    Heating Fuel : - Heating Type : Baseboard heaters Roof Style : -
    Roofing Material : - Sewer : Municipal sewage system Utility Water : Private Utility
    Basement
    Type : - Development : - Features : -
    Land
    Landscape Features : -
    Rooms
    Level : Type : Dimensions :
    Main level Bedroom 11'0'' x 10'1''
    Full ensuite bathroom 7'1'' x 6'6''
    Full ensuite bathroom 7'5'' x 4'11''
    Primary Bedroom 10'1'' x 14'1''
    Second level Dining nook 6'0'' x 6'0''
    Foyer 11'0'' x 8'0''
    Kitchen 12'10'' x 13'9''
    Living room 17'8'' x 13'6''
    Partial bathroom 5'1'' x 5'9''
    Data from sources believed reliable but should not be relied upon without verification. All measurements are approximate.MLS®, Multiple Listing Service®, and all related graphics are trademarks of The Canadian Real Estate Association. REALTOR®, REALTORS®, and all related graphics are trademarks of REALTOR® Canada Inc. a corporation owned by The Canadian Real Estate Association and the National Association of REALTORS® .Copyright © 2023 Don Rae REALTOR® Not intended to solicit properties currently under contract.