
|

|
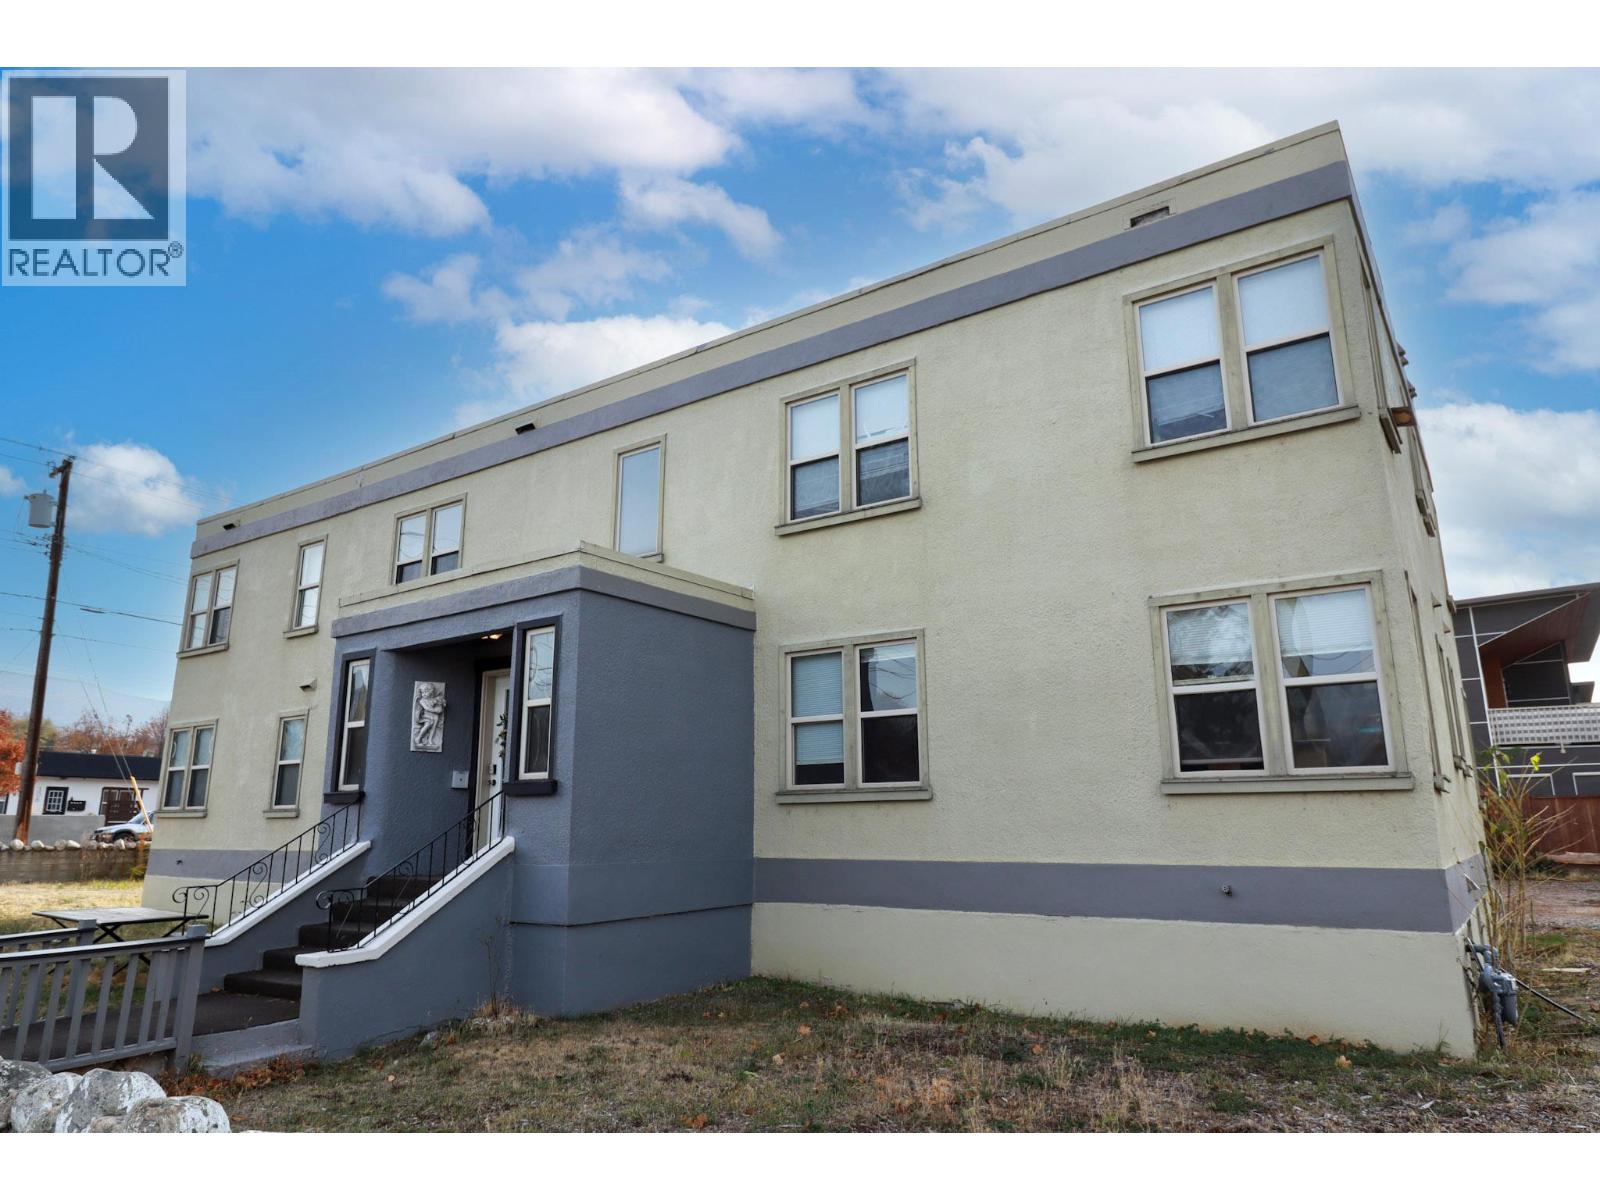
| 156 Nanaimo Avenue E Penticton V2A1M4 |
|
| Price : $1,295,000 |
Listing ID : 10402298
|
- 
|
- 
|
| Property Type : Multi-family |
Building Type : Multi-Family |
| Title : Freehold |
Finished Area : 5196 sqft |
| Built in : 1940 |
Total Parking Spaces : - |
|
|
Excellent investment opportunity in a central Penticton location. This 7-unit multifamily property offers established rental income with significant long-term upside. The suite mix includes one 2-bedroom, five 1-bedroom units and one studio. Five units are currently tenanted with two vacant, providing a purchaser the opportunity to establish new tenancies and rents. Tenants pay their own electricity, while heat is supplied by a central boiler system and included in rent. Additional features include 400-amp electrical service and coin laundry. The property is C5 zoned and consists of two separate titles with lane access. The C5-zoned vacant lot directly behind the building at 313 Van Horne Street is also available separately, creating an interesting opportunity for investors considering the longer-term potential of the site. Buyers to verify development possibilities with the City of Penticton. (id:56537)
Call (250)-864-7337 for showing information. |
| Details |
| Amenities Nearby : Shopping |
Access : - |
Appliances Inc : - |
| Community Features : - |
Features : Level lot, Corner Site |
Structures : - |
| Total Parking Spaces : - |
View : - |
Waterfront : - |
| Zoning Type : - |
| Building |
| Architecture Style : - |
Bathrooms (Partial) : 0 |
Cooling : - |
| Fire Protection : - |
Fireplace Fuel : - |
Fireplace Type : - |
| Floor Space : - |
Flooring : - |
Foundation Type : - |
| Heating Fuel : - |
Heating Type : Radiant heat, See remarks |
Roof Style : - |
| Roofing Material : - |
Sewer : Municipal sewage system |
Utility Water : Municipal water |
| Basement |
| Type : - |
Development : - |
Features : - |
| Land |
| Landscape Features : Level |
| Rooms |
| Level : |
Type : |
Dimensions : |
| - |
- |
- |
|
Data from sources believed reliable but should not be relied upon without verification. All measurements are
approximate.MLS®, Multiple Listing Service®, and all related graphics are trademarks of The Canadian Real Estate Association.
REALTOR®, REALTORS®, and all related graphics are trademarks of REALTOR® Canada Inc. a corporation owned by The Canadian Real Estate
Association and the National Association of REALTORS® .Copyright © 2023 Don Rae REALTOR® Not intended to solicit properties currently
under contract.
|