Don Rae Realtor


  • &address&
  • &address&
  • &address&
  • &address&
  • &address&
  • &address&
  • 547 Yates Road Unit# 211 Kelowna V4V1V1

    Price : $420,000 Listing ID : 10401951
    2 Bedrooms 2 Bathrooms
    Property Type : Single Family Building Type : Apartment
    Maintenance Fee : 401.02 Fee Paid : Monthly
    Title : Strata Finished Area : 900 sqft
    Built in : 2008 Total Parking Spaces : 2
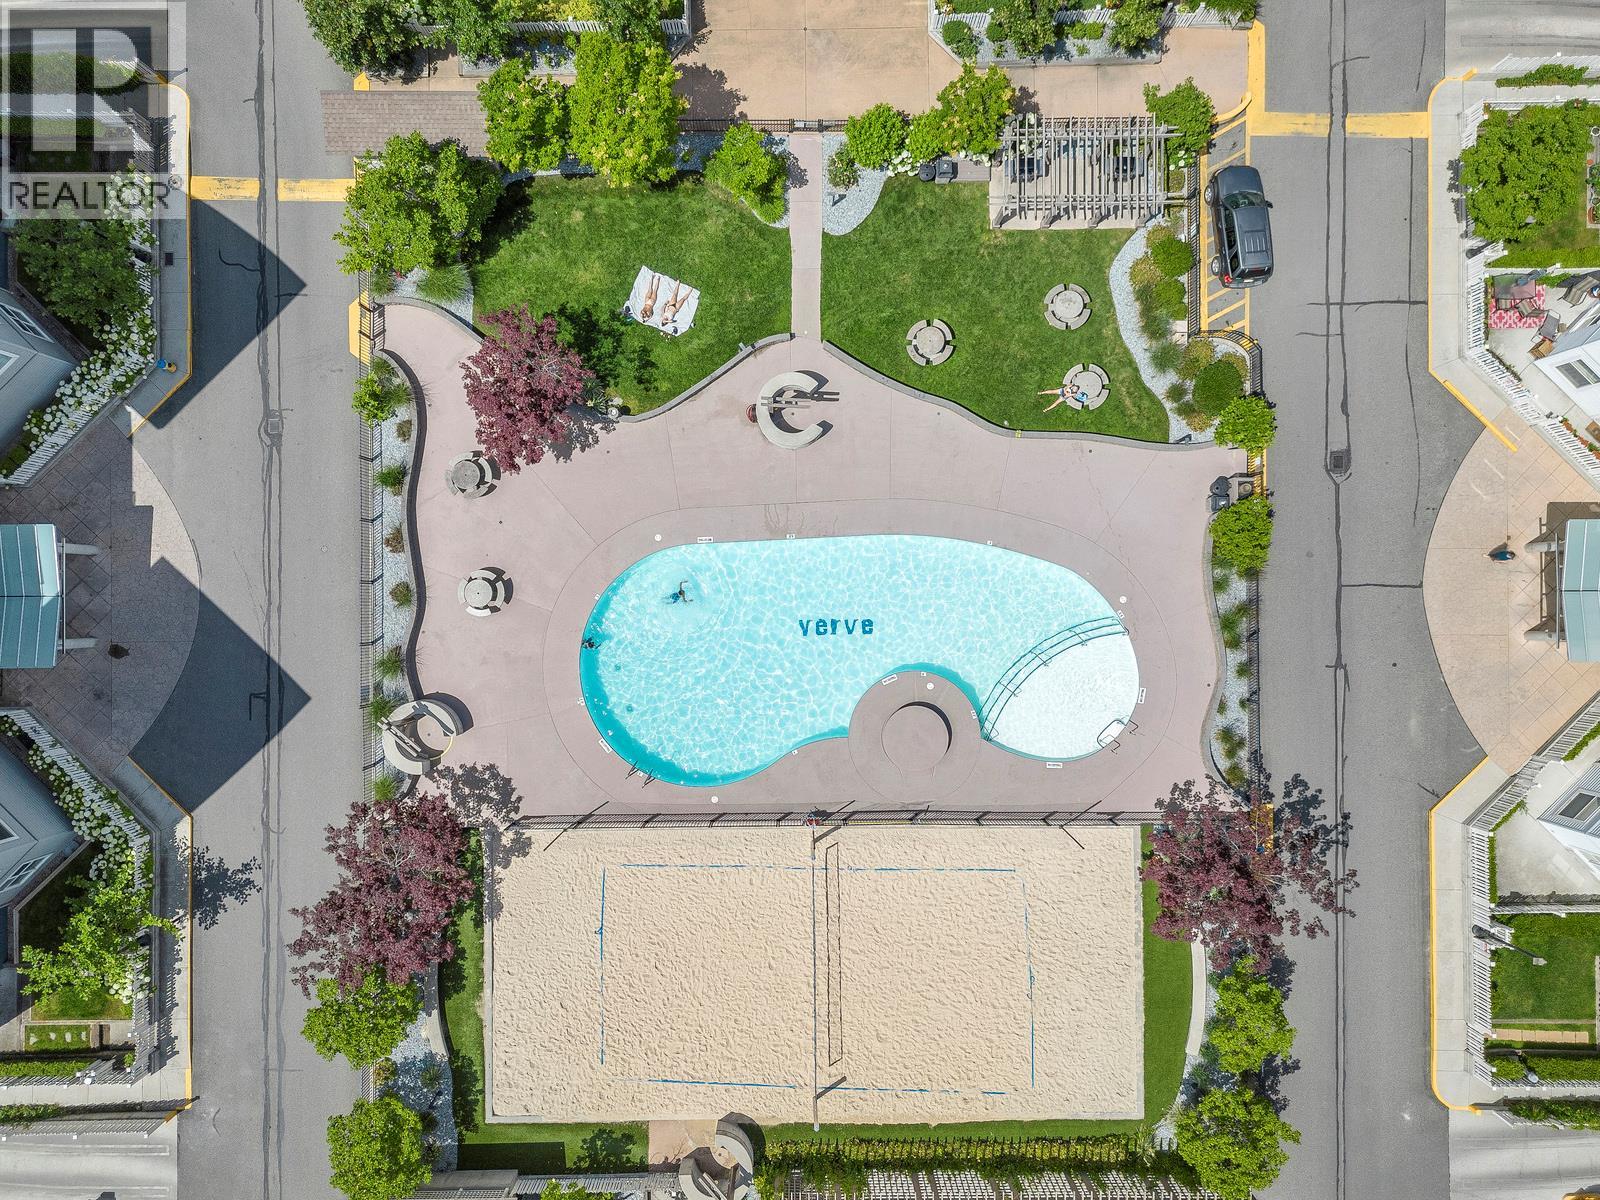
    Priced under assessed! Looking for two parking stalls at the Verve? That’s the kind of feature that makes everyday life a whole lot easier. This move-in-ready 2-bedroom, 2-bathroom condo offers roughly 900 square feet of comfortable living space, making it a great fit for students, parents of students, investors, roommates, or a professional couple. The two parking stalls are a standout find, especially in a community where parking can be hard to come by. Inside, the functional layout provides two bedrooms and two full bathrooms, offering flexibility for roommates, guests, or a home office. A bright an open living room is great for relaxing or entertaining and a large galley kitchen provides plenty of storage and counter space! Stainless appliances add a timeless touch, and a brand new washer and dryer mean a few big ticket appliances are taken care of! When it’s time to relax and enjoy the Okanagan sunshine, the Verve delivers with an impressive lineup of amenities, including a pool, volleyball area, and BBQ spaces. The location keeps daily errands and commutes convenient with easy access to buses, schools, shopping, and downtown. Whether you’re looking for a convenient home base, an investment opportunity, or a place to share, this condo brings together flexibility, amenities, and those highly sought-after two parking stalls. Come take a look! (id:56537)

    Call (250)-864-7337 for showing information.
    Details
    Amenities Nearby : - Access : - Appliances Inc : -
    Community Features : Rentals Allowed Features : One Balcony Structures : -
    Total Parking Spaces : 2 View : Mountain view Waterfront : -
    Zoning Type : -
    Building
    Architecture Style : - Bathrooms (Partial) : 0 Cooling : Wall unit
    Fire Protection : - Fireplace Fuel : - Fireplace Type : -
    Floor Space : - Flooring : Carpeted, Laminate Foundation Type : -
    Heating Fuel : Electric Heating Type : Baseboard heaters Roof Style : -
    Roofing Material : - Sewer : Municipal sewage system Utility Water : Municipal water
    Basement
    Type : - Development : - Features : -
    Land
    Landscape Features : -
    Rooms
    Level : Type : Dimensions :
    Main level 3pc Bathroom 7'4'' x 5'1''
    3pc Ensuite bath 8'9'' x 6'11''
    Bedroom 9'0'' x 10'8''
    Dining room 7'5'' x 18'5''
    Foyer 4'11'' x 4'8''
    Kitchen 4'2'' x 18'5''
    Living room 17'3'' x 11'5''
    Pantry 2'11'' x 4'6''
    Primary Bedroom 9'7'' x 16'6''
    Data from sources believed reliable but should not be relied upon without verification. All measurements are approximate.MLS®, Multiple Listing Service®, and all related graphics are trademarks of The Canadian Real Estate Association. REALTOR®, REALTORS®, and all related graphics are trademarks of REALTOR® Canada Inc. a corporation owned by The Canadian Real Estate Association and the National Association of REALTORS® .Copyright © 2023 Don Rae REALTOR® Not intended to solicit properties currently under contract.