
|

|
| 459 Huey Road Unit# 9 Princeton V0X1W0 |
|
| Price : $129,900 |
Listing ID : 10402515
|
2 
|
1 
|
| Property Type : Single Family |
Building Type : Manufactured Home |
| Title : - |
Finished Area : 834 sqft |
| Built in : 1973 |
Total Parking Spaces : 2 |
|
|
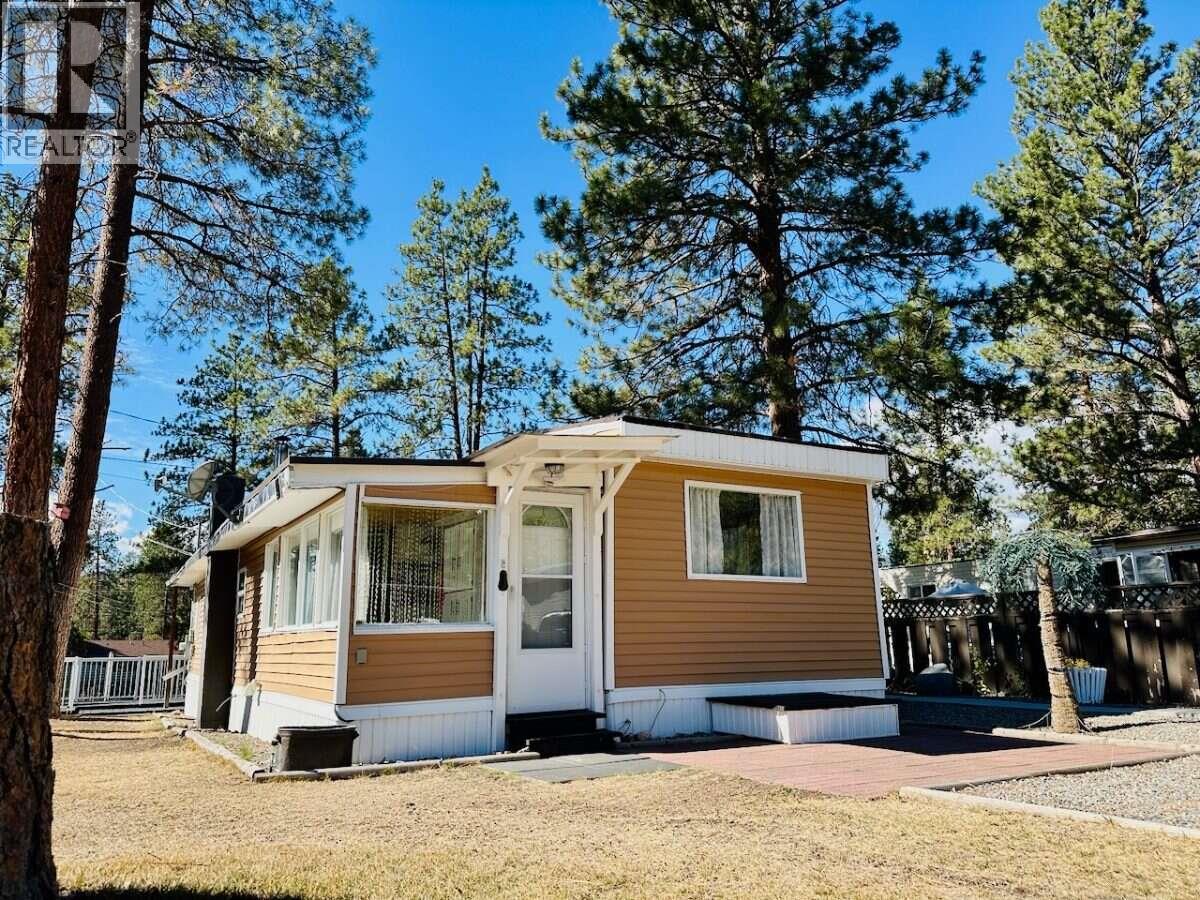
*** For more information, please click Brochure button. *** Bright, clean, manufactured home in Martins Lake desirable 55+ MHP, just a 6-minute drive from Princeton. Completely functional with recent improvements, priced for buyers seeking affordable, honest value in an older home. The home has a cottage feel. Perfect for year-round use or as a vacation getaway. Enjoy morning bird-watching from the huge deck, stay cozy by the wood stove in the evenings. A short 5-minute walk brings you to Martins Lake and the Kettle Valley Rail Trail. Outdoor enthusiasts will love the endless recreation —fishing, golfing, hiking, gold-panning, plus cross-country skiing in the winter months offering a true four-season lifestyle. The home has been thoughtfully refreshed with high-quality paint, modern light fixtures, new kitchen faucets, and a brand-new hot water heater. It reflects its vintage era with minor cosmetic imperfections, but it has been cared for and is priced for someone looking for a comfortable, budget-friendly home. The property also includes two storage sheds, a woodshed, and two large parking spots out front. Peaceful, quiet, and move-in ready—this is an excellent opportunity to enjoy affordable living in a safe, welcoming community. (id:56537)
Call (250)-864-7337 for showing information. |
| Details |
| Amenities Nearby : Recreation |
Access : Easy access |
Appliances Inc : Range, Refrigerator, Dryer, Microwave, Washer |
| Community Features : Adult Oriented, Rural Setting, Pet Restrictions, Pets Allowed With Restrictions, Rentals Not Allowed, Seniors Oriented |
Features : Treed |
Structures : - |
| Total Parking Spaces : 2 |
View : Lake view, View (panoramic) |
Waterfront : - |
| Zoning Type : - |
| Building |
| Architecture Style : - |
Bathrooms (Partial) : 0 |
Cooling : - |
| Fire Protection : Smoke Detector Only |
Fireplace Fuel : - |
Fireplace Type : - |
| Floor Space : - |
Flooring : Laminate, Mixed Flooring |
Foundation Type : See Remarks |
| Heating Fuel : - |
Heating Type : Baseboard heaters, Forced air, See remarks |
Roof Style : Unknown |
| Roofing Material : Unknown |
Sewer : Septic tank |
Utility Water : Well |
| Basement |
| Type : - |
Development : - |
Features : - |
| Land |
| Landscape Features : - |
| Rooms |
| Level : |
Type : |
Dimensions : |
| Main level |
3pc Bathroom |
8'2'' x 6'0'' |
|
Bedroom |
8'2'' x 6'0'' |
|
Kitchen |
11'2'' x 5'7'' |
|
Living room |
11'2'' x 13'0'' |
|
Mud room |
7'9'' x 12'6'' |
|
Other |
3'2'' x 19'8'' |
|
Primary Bedroom |
8'2'' x 11'3'' |
|
Data from sources believed reliable but should not be relied upon without verification. All measurements are
approximate.MLS®, Multiple Listing Service®, and all related graphics are trademarks of The Canadian Real Estate Association.
REALTOR®, REALTORS®, and all related graphics are trademarks of REALTOR® Canada Inc. a corporation owned by The Canadian Real Estate
Association and the National Association of REALTORS® .Copyright © 2023 Don Rae REALTOR® Not intended to solicit properties currently
under contract.
|