
|

|
| 110 Copperhead Road Princeton V0X1W0 |
|
| Price : $699,000 |
Listing ID : 10402496
|
3 
|
2 
|
| Property Type : Single Family |
Building Type : House |
| Title : Freehold |
Finished Area : 2380 sqft |
| Built in : 2014 |
Total Parking Spaces : 2 |
|
|
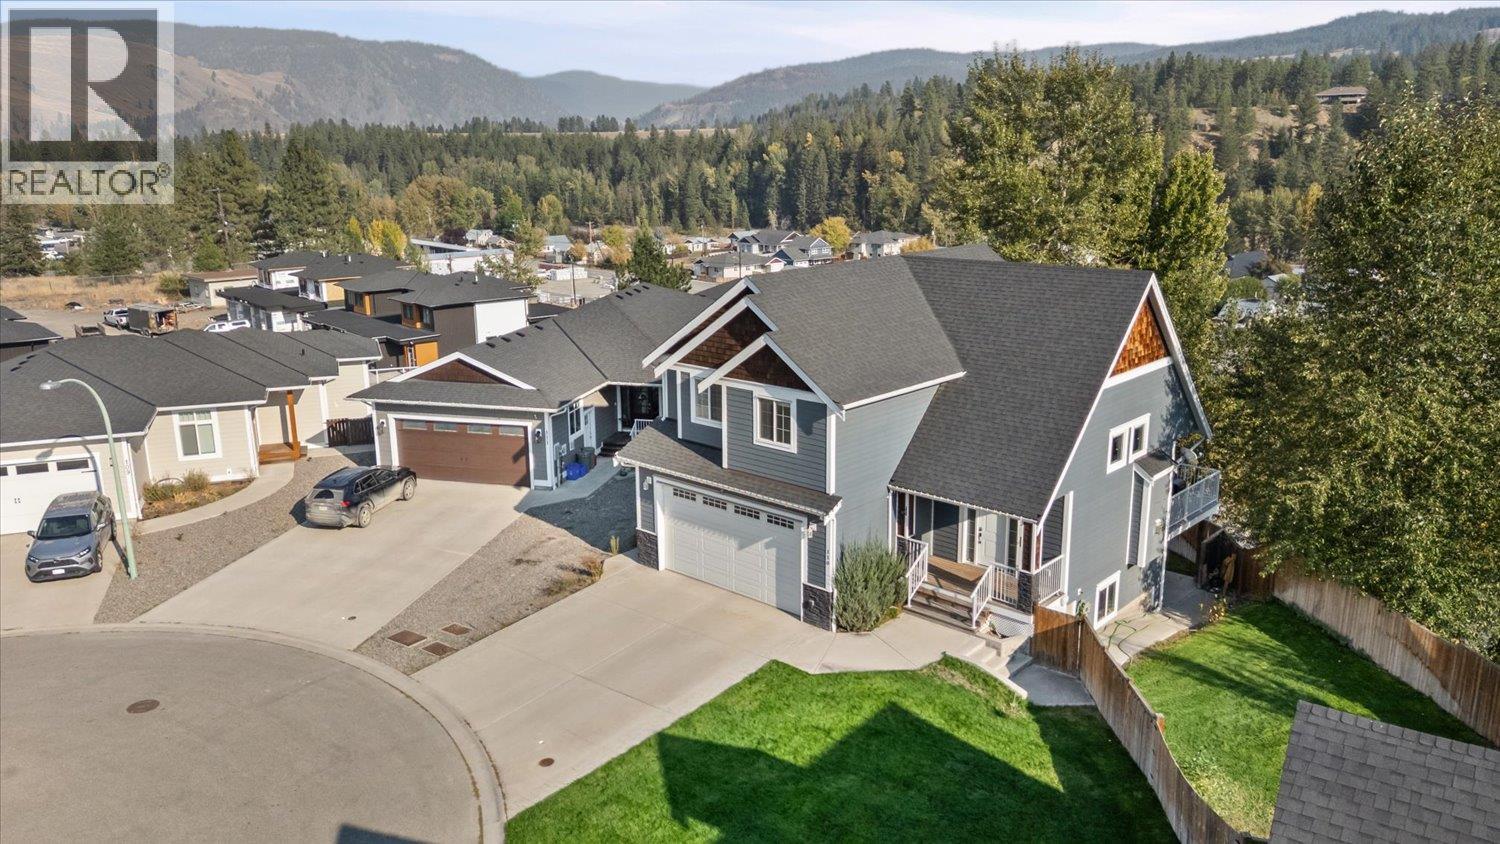
Space, views and income potential, this one checks all the boxes! Built in 2015, this beautiful 3-bedroom, 3-bathroom home offers a bright, modern layout with room to grow. Soaring vaulted ceilings, a cozy gas fireplace and open concept living create an impressive main living space, while the upper deck takes full advantage of sweeping views across the Similkameen Valley. Designed with families in mind, all three bedrooms and the laundry are conveniently located upstairs. Downstairs, the walkout basement offers exciting potential for two additional bedrooms, another bathroom or a secondary suite, with zoning already in place to allow it. Double attached garage with oversized door to fit almost any family vehicle! Outside, the fully fenced view lot features underground irrigation, fire pit, off-street RV parking, durable Hardie-plank siding and a covered concrete patio for year-round enjoyment. All of this within walking distance of downtown amenities! Whether you’re looking for a move in ready family home, space to expand, or the potential for added rental income, this property offers incredible flexibility for years to come. (id:56537)
Call (250)-864-7337 for showing information. |
| Details |
| Amenities Nearby : Shopping |
Access : - |
Appliances Inc : Refrigerator, Dishwasher, Dryer, Range - Electric, Microwave, Washer |
| Community Features : Family Oriented |
Features : Cul-de-sac, Level lot, Central island, Balcony |
Structures : - |
| Total Parking Spaces : 2 |
View : - |
Waterfront : - |
| Zoning Type : - |
| Building |
| Architecture Style : - |
Bathrooms (Partial) : 1 |
Cooling : Central air conditioning |
| Fire Protection : - |
Fireplace Fuel : Gas |
Fireplace Type : Unknown |
| Floor Space : - |
Flooring : - |
Foundation Type : - |
| Heating Fuel : - |
Heating Type : Forced air |
Roof Style : Unknown |
| Roofing Material : Asphalt shingle |
Sewer : Municipal sewage system |
Utility Water : Municipal water |
| Basement |
| Type : - |
Development : - |
Features : - |
| Land |
| Landscape Features : Landscaped, Level, Underground sprinkler |
| Rooms |
| Level : |
Type : |
Dimensions : |
| Basement |
Exercise room |
20' x 12'11'' |
|
Family room |
16'9'' x 13'1'' |
| Main level |
Dining room |
11' x 12'9'' |
|
Kitchen |
11'9'' x 12'9'' |
|
Living room |
12'9'' x 21' |
|
Partial bathroom |
5' x 5'10'' |
| Second level |
Bedroom |
13' x 11'1'' |
|
Bedroom |
13'3'' x 11'5'' |
|
Full ensuite bathroom |
8'11'' x 8' |
|
Laundry room |
7'1'' x 6'3'' |
|
Other |
8'11'' x 7'8'' |
|
Primary Bedroom |
13'8'' x 13'3'' |
|
Data from sources believed reliable but should not be relied upon without verification. All measurements are
approximate.MLS®, Multiple Listing Service®, and all related graphics are trademarks of The Canadian Real Estate Association.
REALTOR®, REALTORS®, and all related graphics are trademarks of REALTOR® Canada Inc. a corporation owned by The Canadian Real Estate
Association and the National Association of REALTORS® .Copyright © 2023 Don Rae REALTOR® Not intended to solicit properties currently
under contract.
|