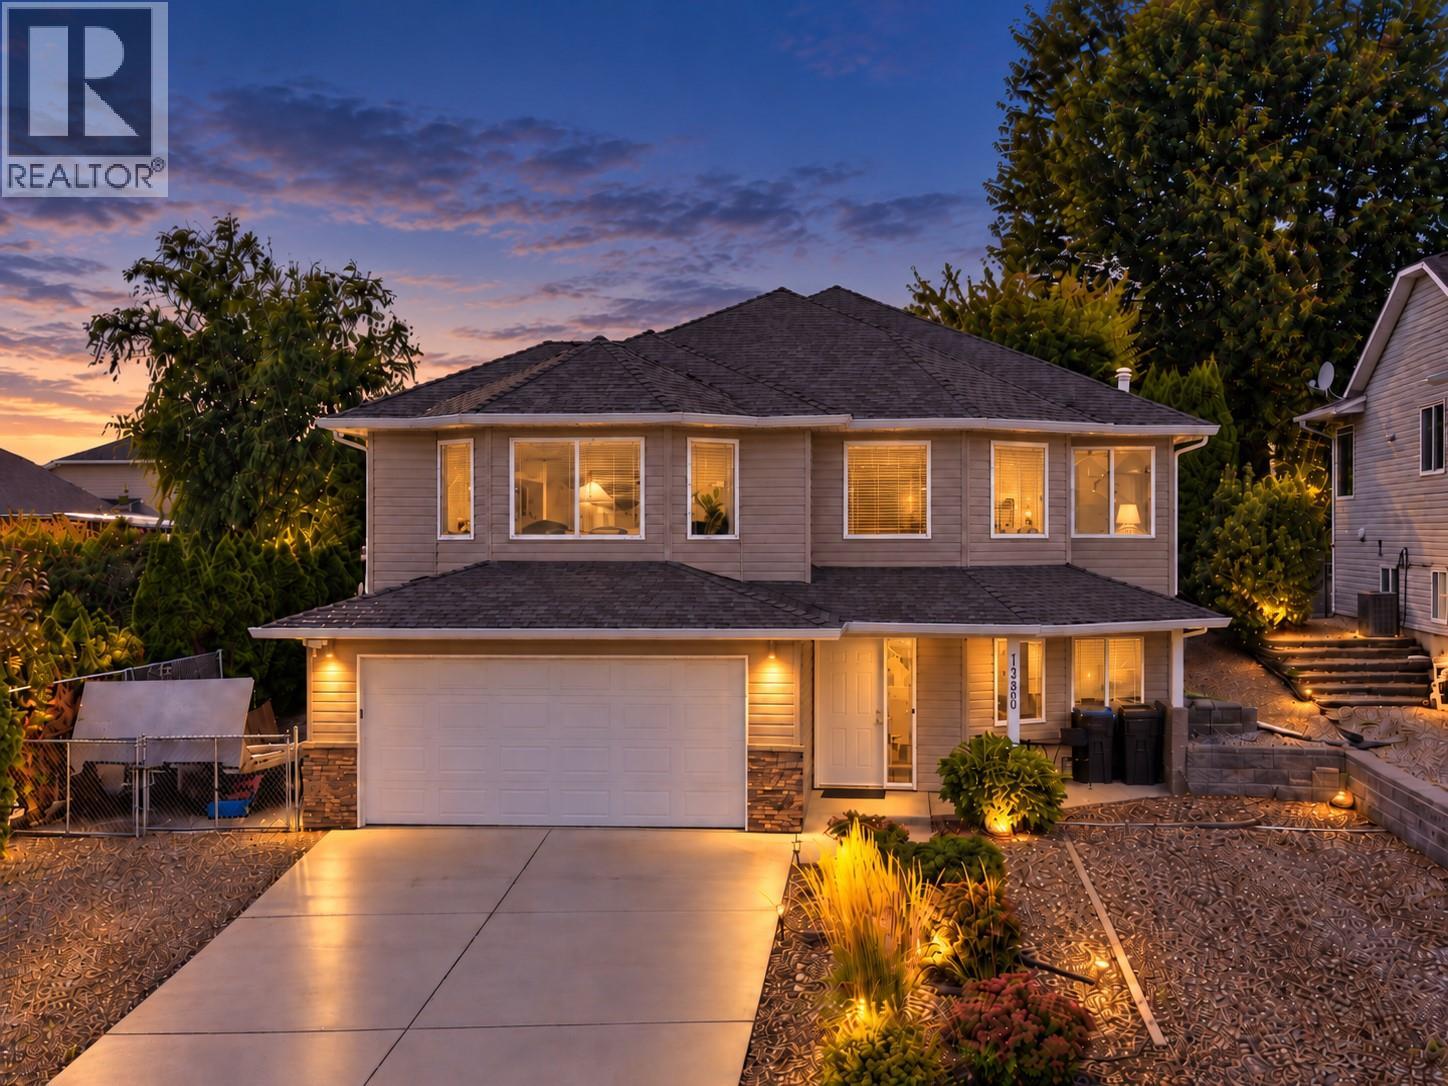
OPEN HOUSE OCT 3 12-2!! Welcome home to easy living in Black Mountain. Lovingly maintained by the original owners, this 2,700 sq ft home has been exceptionally well cared for, with thoughtful updates including fresh paint, updated lighting & fixtures, newer appliances & a new hot water tank. With five bedrooms, including three upstairs, there’s plenty of room for a growing family, guests, a home office or whatever life calls for next. The open-concept living space & vaulted ceilings create a bright, spacious feel, while the kitchen is the kind of place you’ll want to spend time in whether cooking, catching up over coffee or gathering with family & friends. Step outside to the covered deck overlooking a beautifully landscaped, private backyard with an inviting hot tub, grass area for kids & pets, a pear tree & garden beds - a quiet space that feels tucked away from it all. Downstairs you’ll find two additional bedrooms, a full bathroom & large rec room. This area can be closed off for potential in-law suite accommodations. Out front, there’s plenty of room for your RV, boat & all the extras that come with the Okanagan lifestyle. Set in one of Kelowna’s most loved family-friendly neighbourhoods, you’re close to Loseth Park, Black Mountain Elementary, golf, convenient access to the city & an easy head start toward Big White. Beautifully cared for, thoughtfully updated & ready for its next chapter, this is a home with the space, setting & warmth to settle in & make it your own. (id:56537)
Call (250)-864-7337 for showing information. |
| Details |
| Amenities Nearby : - |
Access : - |
Appliances Inc : Refrigerator, Dishwasher, Dryer, Range - Electric, Microwave, Washer |
| Community Features : Pets Allowed |
Features : Central island |
Structures : - |
| Total Parking Spaces : 7 |
View : Mountain view |
Waterfront : - |
| Zoning Type : - |
| Building |
| Architecture Style : - |
Bathrooms (Partial) : 0 |
Cooling : Central air conditioning |
| Fire Protection : Smoke Detector Only |
Fireplace Fuel : Gas |
Fireplace Type : Unknown |
| Floor Space : - |
Flooring : Carpeted, Ceramic Tile, Laminate |
Foundation Type : - |
| Heating Fuel : - |
Heating Type : Forced air |
Roof Style : Unknown |
| Roofing Material : Asphalt shingle |
Sewer : Municipal sewage system |
Utility Water : Municipal water |
| Basement |
| Type : - |
Development : - |
Features : - |
| Land |
| Landscape Features : Underground sprinkler |
| Rooms |
| Level : |
Type : |
Dimensions : |
| Lower level |
Bedroom |
12' x 11' |
|
Bedroom |
12' x 13' |
|
Full bathroom |
6' x 5' |
|
Laundry room |
10' x 10' |
|
Recreation room |
25' x 22' |
| Main level |
Bedroom |
12' x 13' |
|
Bedroom |
13' x 12' |
|
Dining nook |
8' x 8' |
|
Dining room |
12' x 13' |
|
Full bathroom |
8' x 8' |
|
Full ensuite bathroom |
6' x 7' |
|
Kitchen |
16' x 18' |
|
Living room |
24' x 25' |
|
Primary Bedroom |
15' x 18' |
|