Don Rae Realtor


  • &address&
  • &address&
  • &address&
  • &address&
  • &address&
  • &address&
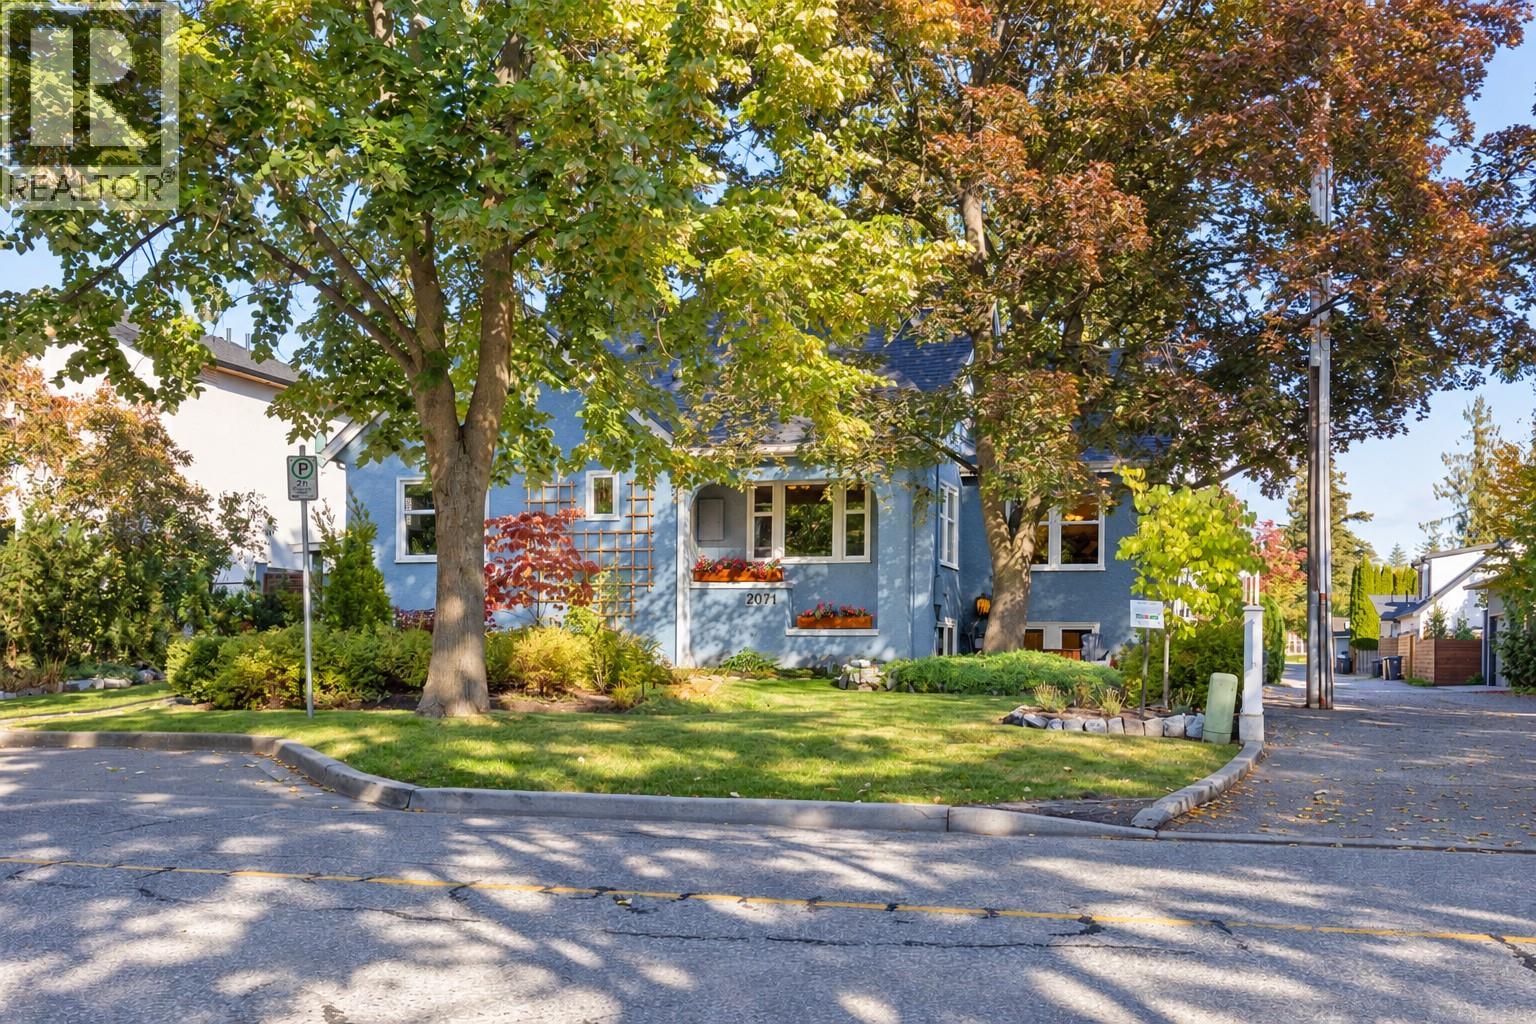
  • 2071 Abbott Street Kelowna V1Y1C5

    Price : $1,897,500 Listing ID : 10402248
    5 Bedrooms 4 Bathrooms
    Property Type : Single Family Building Type : House
    Title : Freehold Finished Area : 3329 sqft
    Built in : 1944 Total Parking Spaces : 3
    Set along Kelowna’s historic Abbott Street Heritage Corridor, this renovated 1944 home captures the romance of a bygone era with the comfort of modern living. Just steps from the beach, Strathcona Park and the Abbott Bike Corridor, with downtown, restaurants, shopping and Kelowna General Hospital all within an easy walk, this is a neighbourhood where you can leave the car behind. Inside, original character shines through in rich hardwood floors, rounded walls and timeless architectural details, preserved alongside extensive updates. The stunning kitchen is made for gathering, with professional-grade stainless appliances, a six-burner gas range, bistro area and adjoining deck—the perfect spot for morning coffee or conversations with friends. The bright living room, warmed by a newer gas fireplace insert, creates a welcoming heart for the home. Four to five bedrooms and 3.5 bathrooms provide flexibility, while the lower level offers a dedicated mudroom, bedroom, laundry and spacious recreation room with potential for a suite. Updates include windows, insulation, wiring, refreshed lathe and plaster, flooring, bathrooms, lighting and paint. Step outside to a private, fully fenced garden oasis surrounded by mature trees, with covered outdoor living, patio, hot tub, irrigation and garden spaces. A home with soul, modernized without sacrificing its heritage charm—where beach walks, bike rides, entertaining and everyday Okanagan living become part of the lifestyle. (id:56537)

    Call (250)-864-7337 for showing information.
    Details
    Amenities Nearby : - Access : - Appliances Inc : -
    Community Features : - Features : - Structures : -
    Total Parking Spaces : 3 View : - Waterfront : -
    Zoning Type : -
    Building
    Architecture Style : - Bathrooms (Partial) : 1 Cooling : Central air conditioning
    Fire Protection : - Fireplace Fuel : - Fireplace Type : -
    Floor Space : - Flooring : - Foundation Type : -
    Heating Fuel : - Heating Type : Forced air Roof Style : -
    Roofing Material : - Sewer : Municipal sewage system Utility Water : Municipal water
    Basement
    Type : - Development : - Features : -
    Land
    Landscape Features : -
    Rooms
    Level : Type : Dimensions :
    Basement 3pc Bathroom 11'7'' x 7'1''
    Bedroom 17'6'' x 11'9''
    Dining nook 12'5'' x 14'2''
    Other 19'8'' x 11'1''
    Recreation room 12'5'' x 12'9''
    Storage 19'8'' x 16'8''
    Main level 4pc Bathroom 8'4'' x 7'2''
    Bedroom 12'10'' x 11'8''
    Bedroom 13'7'' x 11'5''
    Dining room 11'9'' x 11'3''
    Kitchen 24'3'' x 13'11''
    Living room 15'0'' x 20'0''
    Second level 2pc Bathroom 5'3'' x 6'8''
    4pc Ensuite bath 6'5'' x 11'10''
    Bedroom 29'6'' x 13'3''
    Primary Bedroom 14'6'' x 17'8''
    Data from sources believed reliable but should not be relied upon without verification. All measurements are approximate.MLS®, Multiple Listing Service®, and all related graphics are trademarks of The Canadian Real Estate Association. REALTOR®, REALTORS®, and all related graphics are trademarks of REALTOR® Canada Inc. a corporation owned by The Canadian Real Estate Association and the National Association of REALTORS® .Copyright © 2023 Don Rae REALTOR® Not intended to solicit properties currently under contract.