
|

|
| 1489 Bear Creek Road West Kelowna V1Z2S2 |
|
| Price : $975,000 |
Listing ID : 10401862
|
5 
|
4 
|
| Property Type : Single Family |
Building Type : House |
| Title : Freehold |
Finished Area : 3360 sqft |
| Built in : 1990 |
Total Parking Spaces : 2 |
|
|
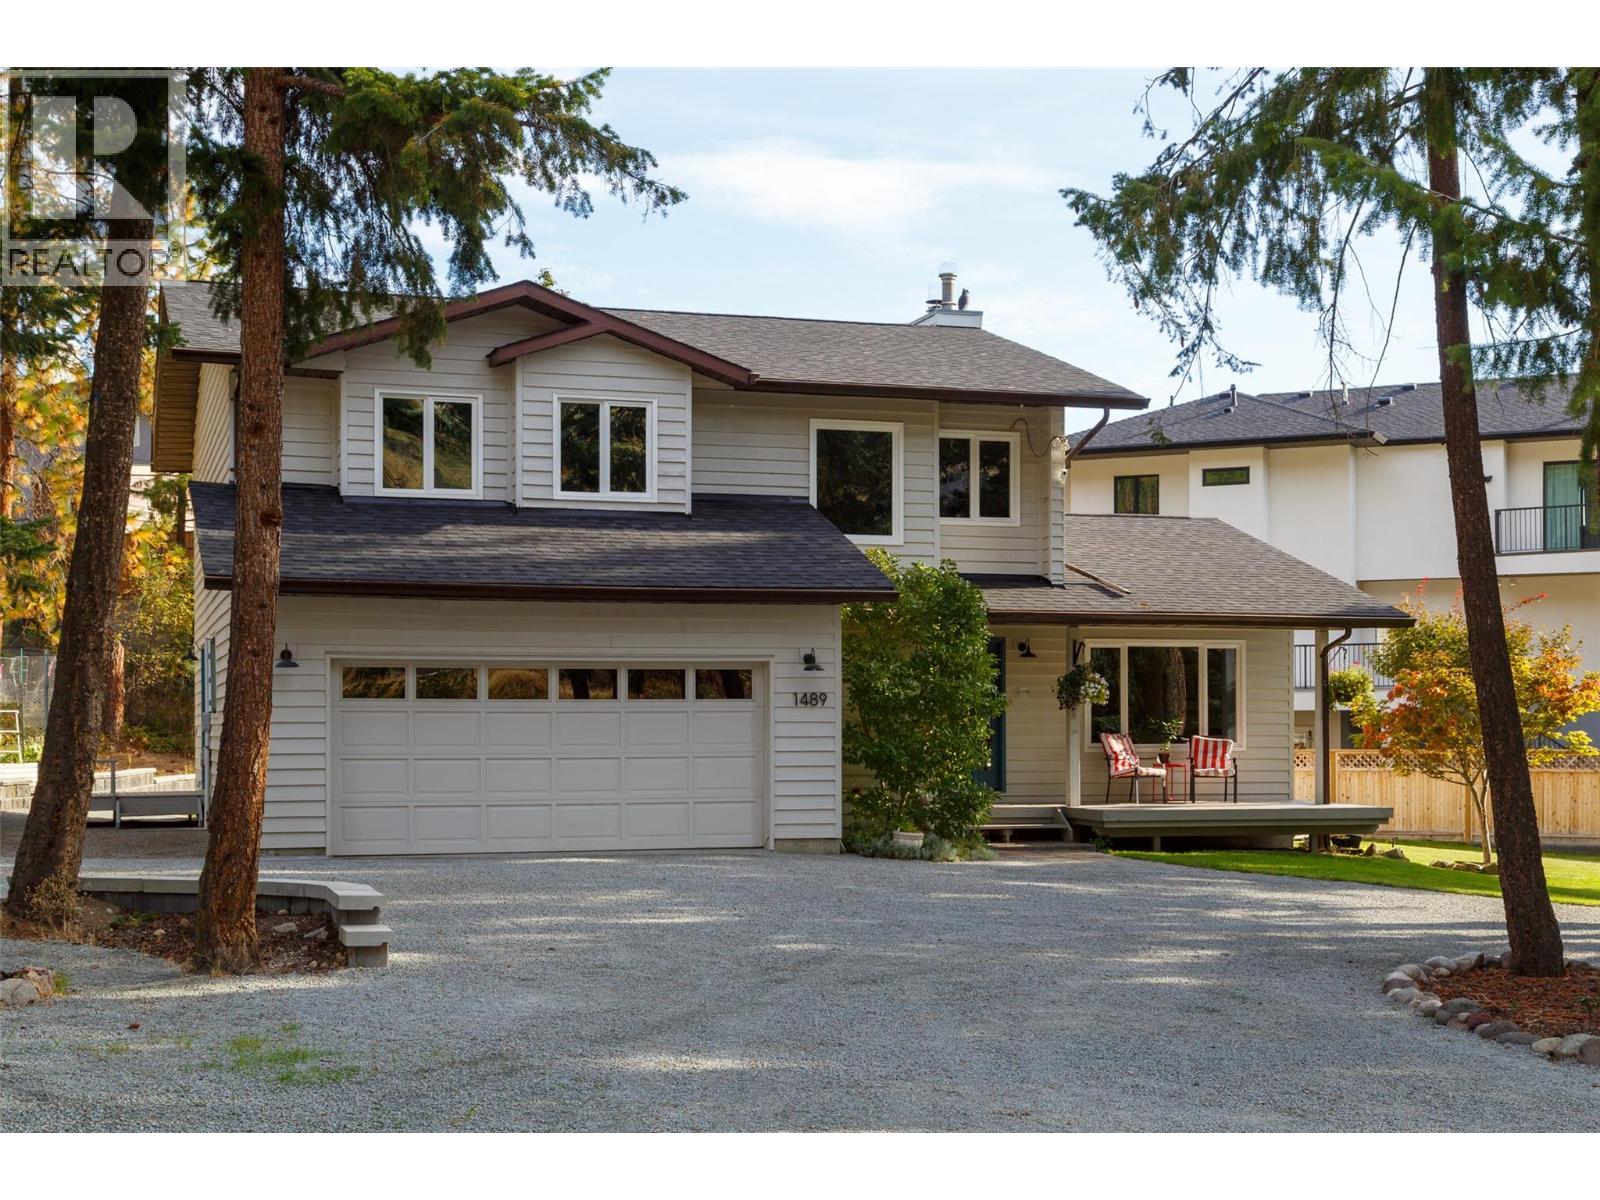
Room to grow, room to play, and room for all the toys! Set on an impressive, flat 0.62-acre lot in desirable West Kelowna Estates, this spacious family home offers the kind of space and flexibility that is increasingly hard to find. The expansive yard provides plenty of room for kids and pets to play, RVs, boats and recreational toys, with loads of potential to create your dream outdoor living space — including room for a future pool. Inside, the well-designed floor plan suits a young or growing family, with generous living areas and a fully finished basement that offers flexibility as your needs change. The home has been updated over the years, including bathrooms, counters, windows/doors, and carpet, plus a brand-new roof, giving future owners peace of mind. An attached garage and abundant additional parking round out a property that is equally well suited to everyday family life and the Okanagan lifestyle. Located in the established West Kelowna Estates/Rose Valley neighbourhood, this is a rare opportunity to combine a substantial, usable lot with a home your family can enjoy for years. (id:56537)
Call (250)-864-7337 for showing information. |
| Details |
| Amenities Nearby : - |
Access : - |
Appliances Inc : Refrigerator, Dishwasher, Dryer, Oven - Electric, Microwave, Washer |
| Community Features : - |
Features : - |
Structures : - |
| Total Parking Spaces : 2 |
View : - |
Waterfront : - |
| Zoning Type : - |
| Building |
| Architecture Style : - |
Bathrooms (Partial) : 1 |
Cooling : Central air conditioning |
| Fire Protection : Smoke Detector Only |
Fireplace Fuel : Wood |
Fireplace Type : Conventional |
| Floor Space : - |
Flooring : Carpeted, Hardwood, Tile |
Foundation Type : - |
| Heating Fuel : - |
Heating Type : Forced air |
Roof Style : Unknown |
| Roofing Material : Asphalt shingle |
Sewer : Septic tank |
Utility Water : Municipal water |
| Basement |
| Type : Full |
Development : - |
Features : - |
| Land |
| Landscape Features : - |
| Rooms |
| Level : |
Type : |
Dimensions : |
| Basement |
3pc Bathroom |
6'7'' x 9'4'' |
|
Bedroom |
10'9'' x 8'6'' |
|
Bedroom |
12'3'' x 11'9'' |
|
Recreation room |
21'2'' x 12'6'' |
|
Utility room |
15'2'' x 11'9'' |
| Main level |
2pc Bathroom |
Measurements not available |
|
Dining room |
11'9'' x 13'1'' |
|
Family room |
15'3'' x 16'1'' |
|
Kitchen |
12'2'' x 11'10'' |
|
Laundry room |
13'6'' x 7'2'' |
|
Living room |
15'6'' x 12'7'' |
| Second level |
5pc Bathroom |
7'6'' x 9'1'' |
|
5pc Ensuite bath |
10'7'' x 9'1'' |
|
Bedroom |
15'10'' x 8'8'' |
|
Bedroom |
18'6'' x 10'1'' |
|
Den |
7'0'' x 9'1'' |
|
Primary Bedroom |
14'9'' x 17'2'' |
|
Data from sources believed reliable but should not be relied upon without verification. All measurements are
approximate.MLS®, Multiple Listing Service®, and all related graphics are trademarks of The Canadian Real Estate Association.
REALTOR®, REALTORS®, and all related graphics are trademarks of REALTOR® Canada Inc. a corporation owned by The Canadian Real Estate
Association and the National Association of REALTORS® .Copyright © 2023 Don Rae REALTOR® Not intended to solicit properties currently
under contract.
|