
|

|
| 3000 Richter Street Unit# 6 Kelowna V1Y8M5 |
|
| Price : $499,900 |
Listing ID : 10402303
|
3 
|
3 
|
| Property Type : Single Family |
Building Type : Row / Townhouse |
| Maintenance Fee : 400.00 |
Fee Paid : Monthly |
| Title : Strata |
Finished Area : 1827 sqft |
| Built in : 1981 |
Total Parking Spaces : 2 |
|
|
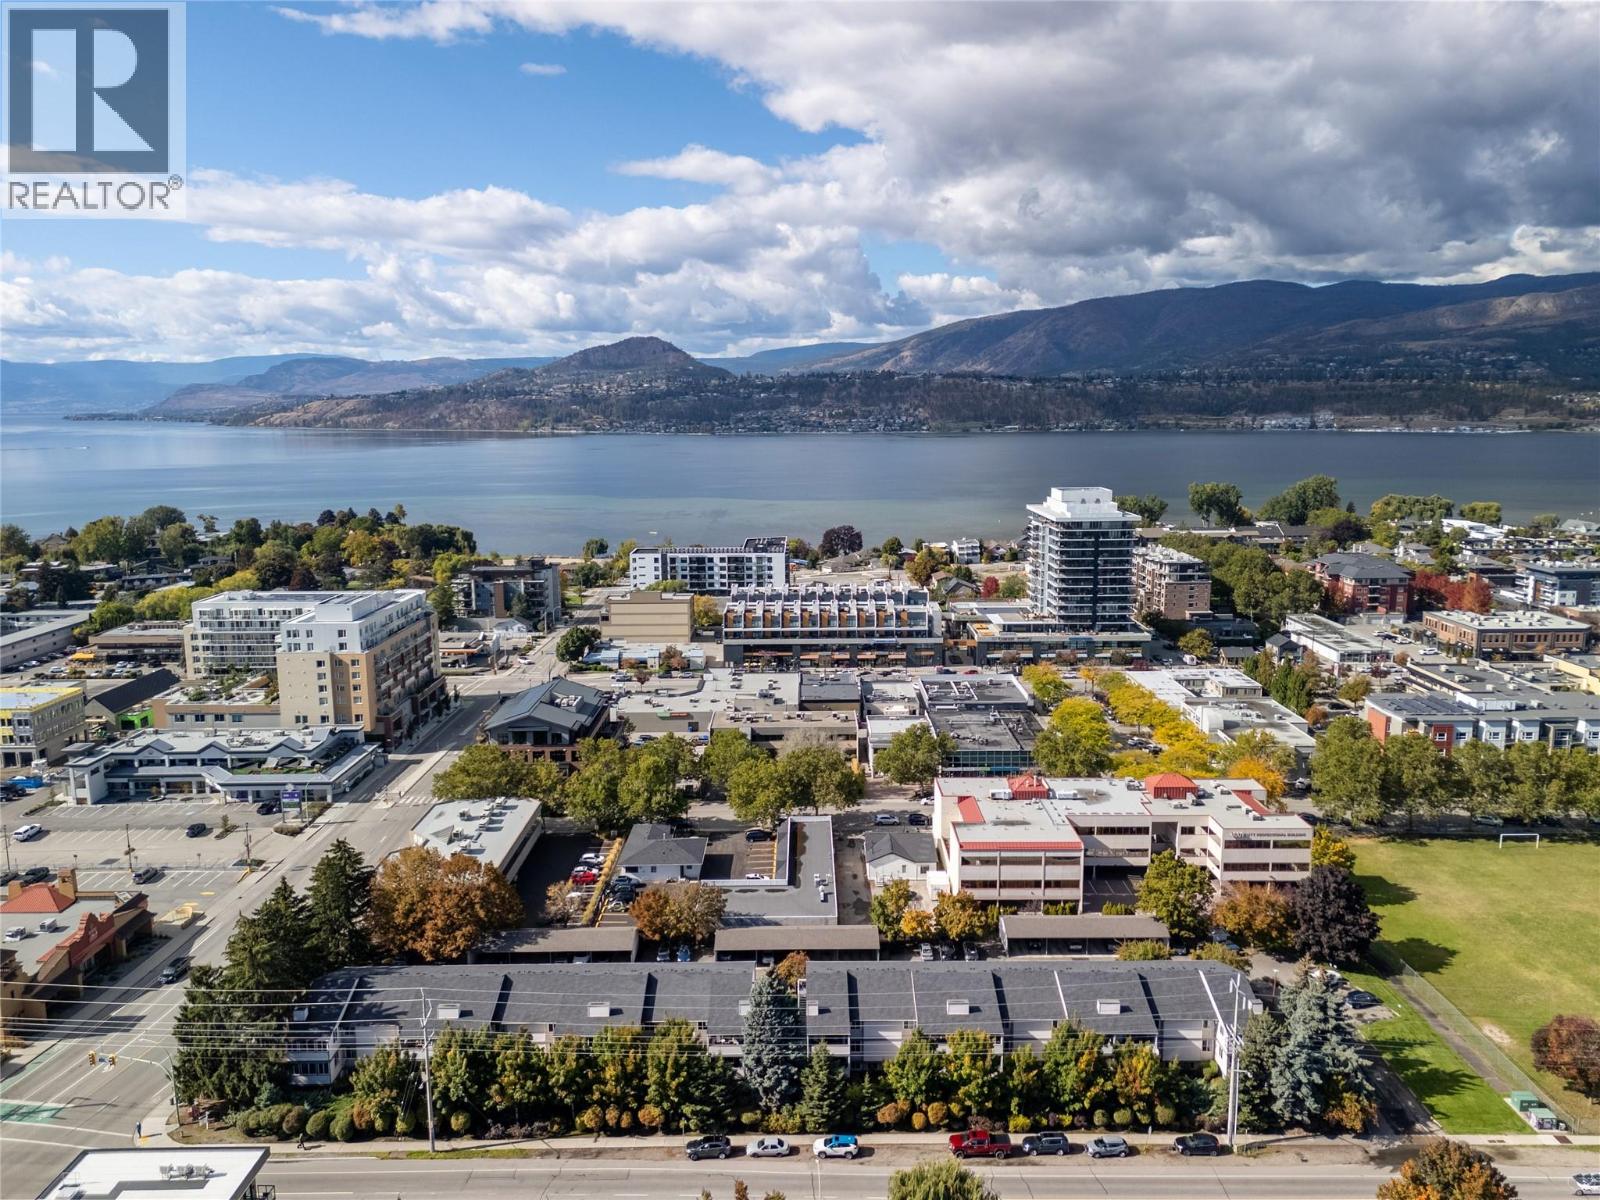
Location - Location ""Lower Mission - Pandosy Village"". Spacious 2 Level End Unit Townhouse - 3 Bedrooms, 3 Bathrooms with 1827sqft of Living Space, plus an additional 122sqft Covered Deck with Storage Space. The Main Level - Living Space offers a nice sized Kitchen, Dining and Livingroom with Covered Deck access, King sized Primary with Ensuite, an additional Bedroom and Full Bathroom. The Lower Level - Private Living Space offers another King sized Bedroom & ample Closet Space, Family Room/Rec Space which could easily become a 4th Bedroom, another Bathroom with Shower and Laundry. Unit has 1 Covered Parking Stall assigned with a 2nd stall unassigned thru strata (if available). Plenty of Living Space here - bring your creativity and ideas then enjoy everything the Lower Mission & Pandosy Village has to offer. Strata updates: roof 2014, exterior windows and doors soon after. Just a short walk to Okanagan Lake Beaches & Parks, Okanagan College, services, shopping and entertainment. Measurements taken from strata plan and iguide - verify if important. Make #6 your ""Home"" or ""Investment Property"". Book your showing today! (id:56537)
Call (250)-864-7337 for showing information. |
| Details |
| Amenities Nearby : - |
Access : - |
Appliances Inc : Refrigerator, Dishwasher, Range - Electric, Hood Fan, Washer/Dryer Stack-Up |
| Community Features : Pets Allowed, Pet Restrictions, Rentals Allowed |
Features : Balcony |
Structures : - |
| Total Parking Spaces : 2 |
View : - |
Waterfront : - |
| Zoning Type : - |
| Building |
| Architecture Style : Other, Ranch |
Bathrooms (Partial) : 0 |
Cooling : Wall unit |
| Fire Protection : - |
Fireplace Fuel : - |
Fireplace Type : - |
| Floor Space : - |
Flooring : Carpeted, Laminate, Linoleum |
Foundation Type : - |
| Heating Fuel : Electric |
Heating Type : Baseboard heaters |
Roof Style : Unknown |
| Roofing Material : Asphalt shingle |
Sewer : Municipal sewage system |
Utility Water : Municipal water |
| Basement |
| Type : - |
Development : - |
Features : - |
| Land |
| Landscape Features : - |
| Rooms |
| Level : |
Type : |
Dimensions : |
| Lower level |
3pc Bathroom |
10'3'' x 7'2'' |
|
Bedroom |
12'2'' x 13'11'' |
|
Laundry room |
4' x 4' |
|
Recreation room |
13'9'' x 18'4'' |
|
Storage |
5' x 7'2'' |
| Main level |
3pc Ensuite bath |
9'10'' x 5'2'' |
|
4pc Bathroom |
9'1'' x 4'11'' |
|
Bedroom |
12'6'' x 12' |
|
Dining room |
14'10'' x 7'3'' |
|
Kitchen |
10'8'' x 12' |
|
Living room |
14'6'' x 19'1'' |
|
Other |
15'2'' x 8'2'' |
|
Other |
21'4'' x 8'8'' |
|
Primary Bedroom |
12'6'' x 14'8'' |
|
Storage |
3'4'' x 4'4'' |
|
Data from sources believed reliable but should not be relied upon without verification. All measurements are
approximate.MLS®, Multiple Listing Service®, and all related graphics are trademarks of The Canadian Real Estate Association.
REALTOR®, REALTORS®, and all related graphics are trademarks of REALTOR® Canada Inc. a corporation owned by The Canadian Real Estate
Association and the National Association of REALTORS® .Copyright © 2023 Don Rae REALTOR® Not intended to solicit properties currently
under contract.
|