
|

|
| 15 PARK Place Unit# 209 Osoyoos V0H1V0 |
|
| Price : $285,000 |
Listing ID : 10401889
|
1 
|
1 
|
| Property Type : Recreational |
Building Type : Apartment |
| Maintenance Fee : 867.31 |
Fee Paid : Monthly |
| Title : Strata |
Finished Area : 600 sqft |
| Built in : 2009 |
Total Parking Spaces : 1 |
|
|
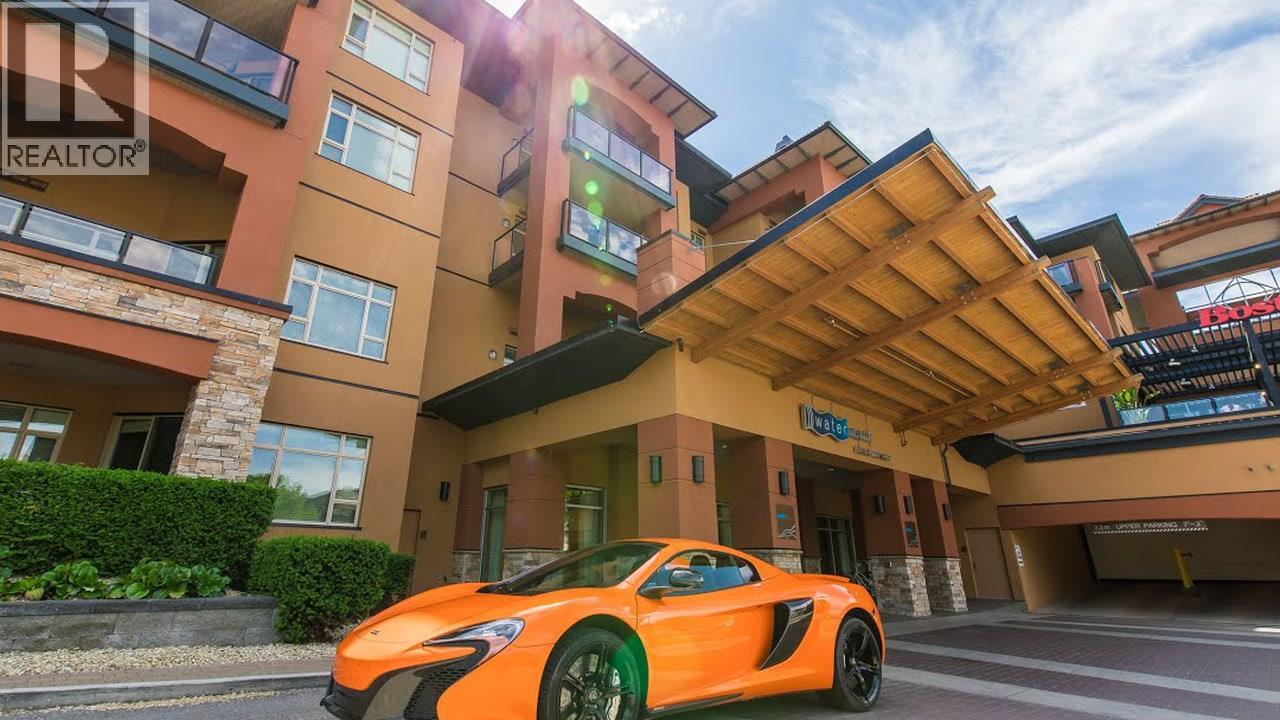
Lake and pool views at Watermark Beach Resort! This fully furnished one-bedroom, one-bathroom Osoyoos waterfront condo offers approximately 600 sq. ft. of comfortable resort living in the heart of town. The open-concept suite features a well-equipped kitchen with stainless steel appliances and stone countertops, in-suite laundry, a private balcony, and views of Osoyoos Lake and the resort pool. The unit is currently part of Watermark's professionally managed rental pool, offering an opportunity for personal recreational use and rental income, subject to the rental-management agreement and applicable requirements. Resort amenities include a beachfront outdoor pool with waterslide, hot tubs, fitness centre, spa, on-site dining, secure underground parking, sandy beach access, and lakeside walking paths. Walk to downtown Osoyoos shops, restaurants and services, with wineries, golf, boating and year-round recreation nearby. Court-ordered sale; all offers and any resulting sale are subject to Court approval. Measurements and information are approximate and should be verified by the buyer if important. (id:56537)
Call (250)-864-7337 for showing information. |
| Details |
| Amenities Nearby : Golf Nearby, Recreation, Shopping |
Access : Easy access |
Appliances Inc : Range, Refrigerator, Dishwasher, Dryer, See remarks, Washer, Water softener |
| Community Features : Pet Restrictions, Pets Allowed With Restrictions |
Features : Level lot |
Structures : - |
| Total Parking Spaces : 1 |
View : Lake view, Mountain view |
Waterfront : Waterfront on lake |
| Zoning Type : - |
| Building |
| Architecture Style : Other |
Bathrooms (Partial) : 0 |
Cooling : Central air conditioning |
| Fire Protection : - |
Fireplace Fuel : - |
Fireplace Type : - |
| Floor Space : - |
Flooring : - |
Foundation Type : - |
| Heating Fuel : Electric |
Heating Type : Forced air |
Roof Style : Unknown |
| Roofing Material : Unknown |
Sewer : Municipal sewage system |
Utility Water : Municipal water |
| Basement |
| Type : - |
Development : - |
Features : - |
| Land |
| Landscape Features : Landscaped, Level |
| Rooms |
| Level : |
Type : |
Dimensions : |
| Main level |
4pc Bathroom |
Measurements not available |
|
Dining room |
9'11'' x 6'0'' |
|
Kitchen |
12'9'' x 9'0'' |
|
Living room |
13'0'' x 9'11'' |
|
Primary Bedroom |
12'6'' x 12'0'' |
|
Data from sources believed reliable but should not be relied upon without verification. All measurements are
approximate.MLS®, Multiple Listing Service®, and all related graphics are trademarks of The Canadian Real Estate Association.
REALTOR®, REALTORS®, and all related graphics are trademarks of REALTOR® Canada Inc. a corporation owned by The Canadian Real Estate
Association and the National Association of REALTORS® .Copyright © 2023 Don Rae REALTOR® Not intended to solicit properties currently
under contract.
|