Don Rae Realtor


  • &address&
  • &address&
  • &address&
  • &address&
  • &address&
  • &address&
  • 620 Ziprick Road Kelowna V1X5R5

    Price : $859,000 Listing ID : 10402193
    4 Bedrooms 3 Bathrooms
    Property Type : Single Family Building Type : House
    Title : Freehold Finished Area : 2064 sqft
    Built in : 1976 Total Parking Spaces : 2
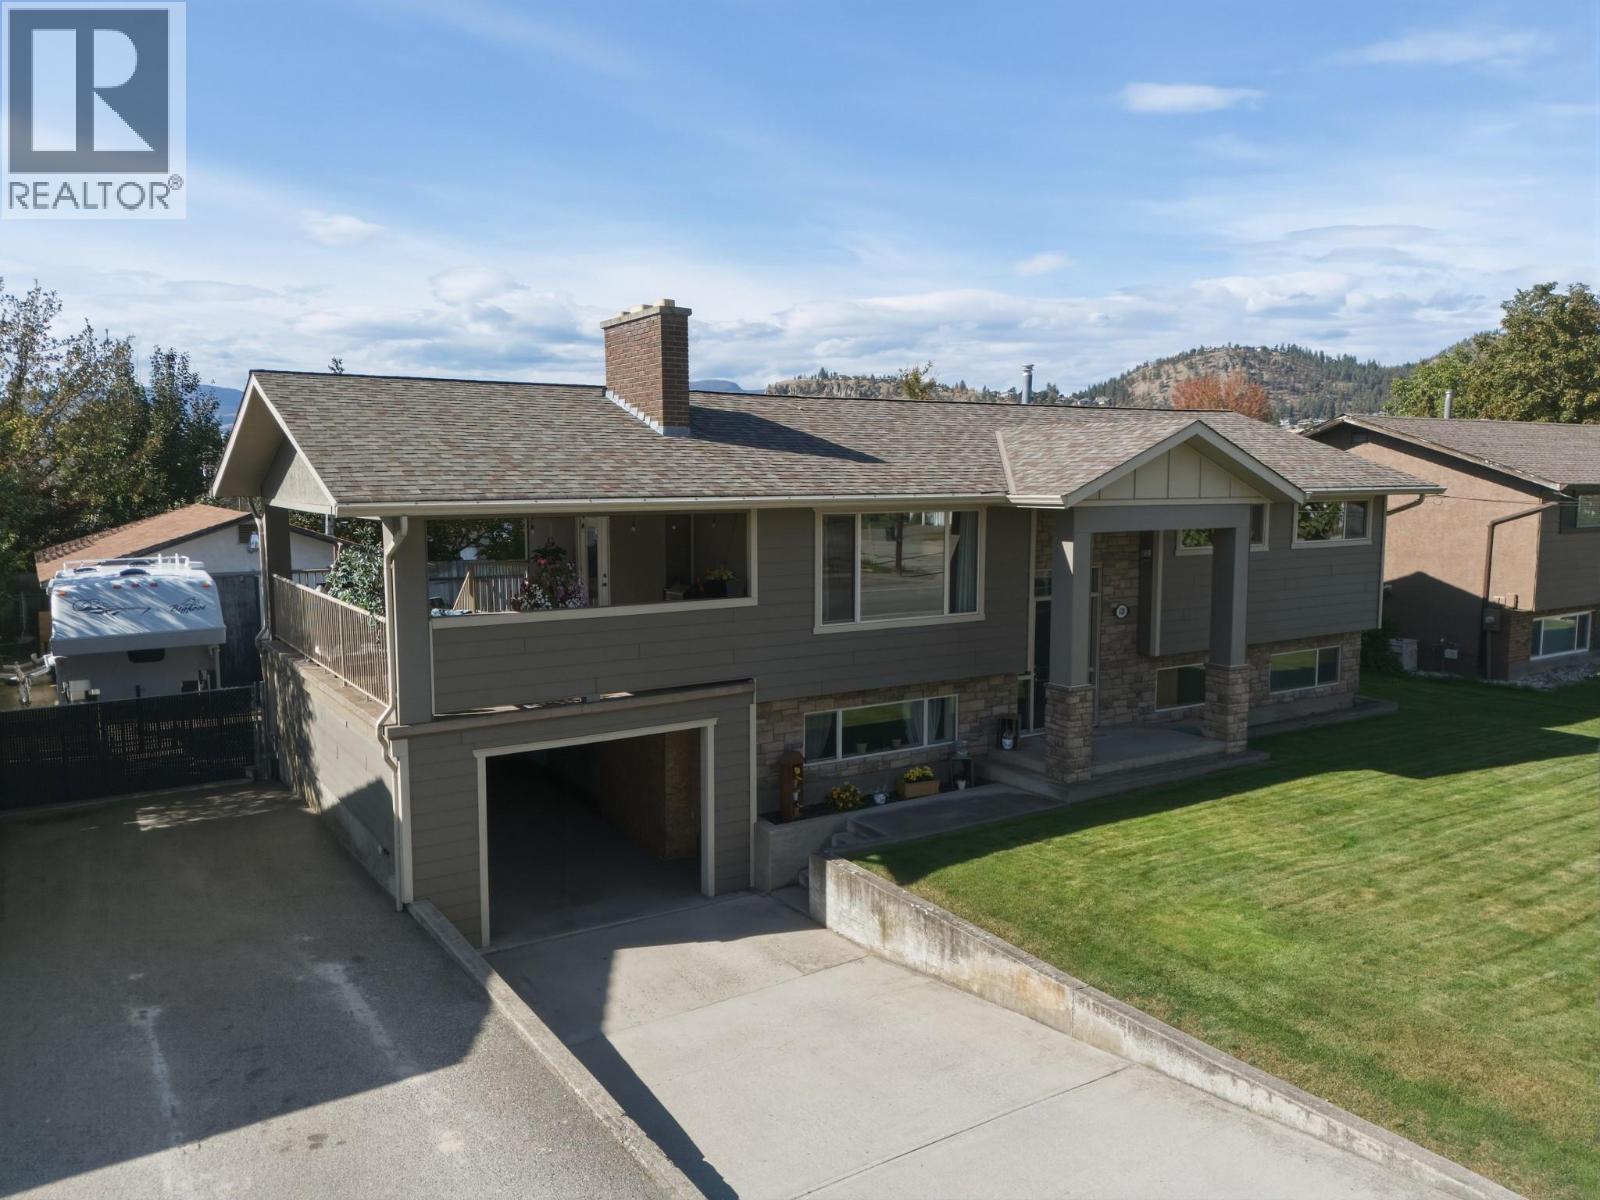
    This 4-bedroom, 2-bathroom home offers a flexible layout perfect for families, multi-generational living, or buyers looking for an income helper. The big-ticket items are already done with newer roof, windows, hot water tank, air conditioning and Hardie board exterior—giving you more time to simply enjoy the home. The main floor features 3 bedrooms, while the lower level offers an in-law suite plus a versatile additional room that could be a 4th bedroom, family room, home office or whatever your lifestyle demands. And then there’s the yard! The generous lot provides loads of parking for vehicles, RVs or tenants, while the fully fenced and beautifully maintained backyard gives you a private space to relax and entertain. The large deck is perfect for summer BBQs, and the huge shop is a dream for the hobbyist, tinkerer or vintage-car enthusiast. The location is tough to beat—close to schools, shopping, amenities and with the Mission Creek Greenway right nearby for walking, cycling and enjoying the outdoors. With updates already completed, a flexible floor plan, income potential, tons of parking, a massive shop and a fantastic Kelowna location, this home offers the flexibility today’s buyers are looking for. (id:56537)

    Call (250)-864-7337 for showing information.
    Details
    Amenities Nearby : - Access : - Appliances Inc : Refrigerator, Dishwasher, Oven - Electric, Range - Electric
    Community Features : Pets Allowed, Rentals Allowed Features : - Structures : -
    Total Parking Spaces : 2 View : - Waterfront : -
    Zoning Type : -
    Building
    Architecture Style : Multi-level Bathrooms (Partial) : 1 Cooling : Central air conditioning
    Fire Protection : - Fireplace Fuel : - Fireplace Type : -
    Floor Space : - Flooring : - Foundation Type : -
    Heating Fuel : - Heating Type : See remarks Roof Style : Unknown
    Roofing Material : Asphalt shingle Sewer : Municipal sewage system Utility Water : Municipal water
    Basement
    Type : - Development : - Features : -
    Land
    Landscape Features : -
    Rooms
    Level : Type : Dimensions :
    Additional Accommodation Dining room 10'11'' x 9'8''
    Main level 3pc Bathroom 5'1'' x 6'6''
    Bedroom 10'11'' x 12'0''
    Family room 12'1'' x 14'10''
    Gym 11'8'' x 18'1''
    Kitchen 10'11'' x 10'3''
    Laundry room 5'6'' x 2'8''
    Other 23'0'' x 23'7''
    Other 25'0'' x 13'4''
    Workshop 27'0'' x 21'0''
    Second level 2pc Ensuite bath 4'8'' x 8'4''
    3pc Bathroom 6'2'' x 8'4''
    Bedroom 9'10'' x 9'2''
    Dining room 11'0'' x 10'1''
    Foyer 3'2'' x 6'3''
    Kitchen 11'0'' x 11'4''
    Living room 14'1'' x 14'8''
    Other 25'5'' x 12'8''
    Primary Bedroom 11'4'' x 12'4''
    Data from sources believed reliable but should not be relied upon without verification. All measurements are approximate.MLS®, Multiple Listing Service®, and all related graphics are trademarks of The Canadian Real Estate Association. REALTOR®, REALTORS®, and all related graphics are trademarks of REALTOR® Canada Inc. a corporation owned by The Canadian Real Estate Association and the National Association of REALTORS® .Copyright © 2023 Don Rae REALTOR® Not intended to solicit properties currently under contract.