
|

|
| 3140 Wilson Street Unit# 916 Penticton V2A7K4 |
|
| Price : $279,000 |
Listing ID : 10401902
|
1 
|
1 
|
| Property Type : Single Family |
Building Type : Apartment |
| Maintenance Fee : 340.30 |
Fee Paid : Monthly |
| Title : Strata |
Finished Area : 928 sqft |
| Built in : 1981 |
Total Parking Spaces : 1 |
|
|
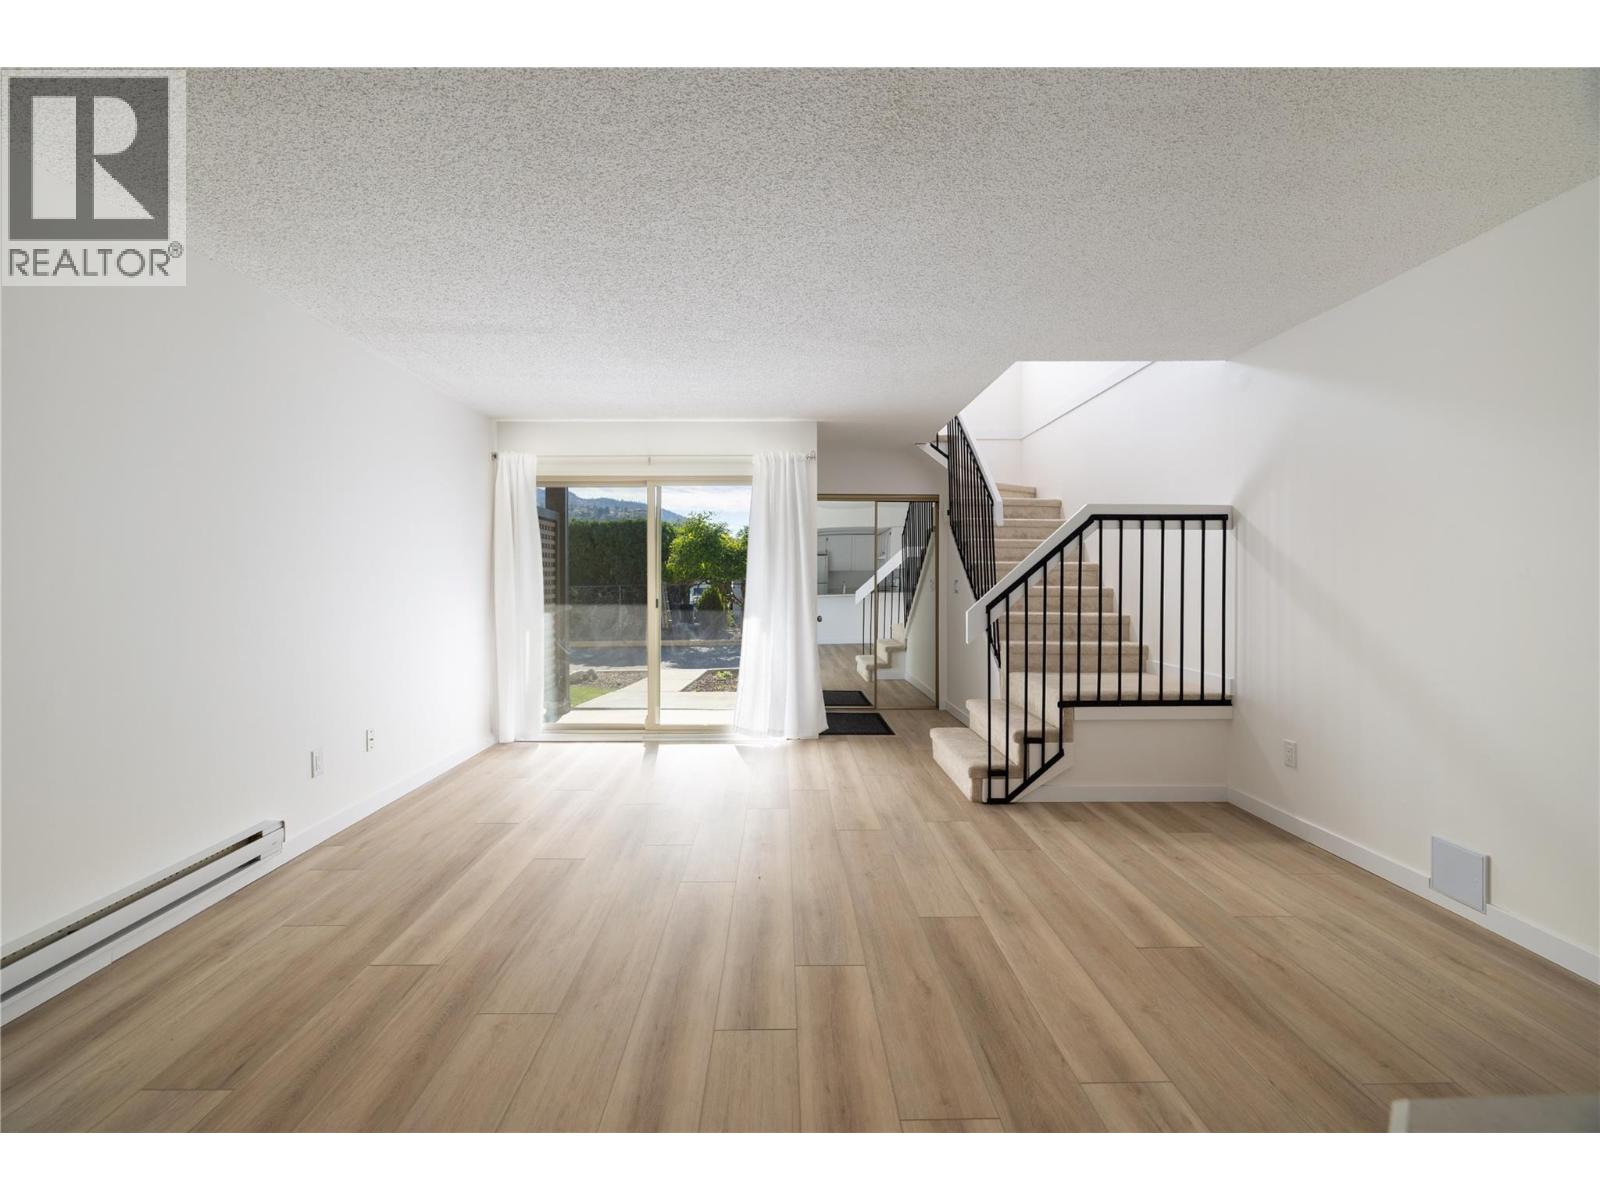
A fantastic opportunity to get into the market! This beautifully renovated 1 bedroom, 1 bathroom home offers nearly 930 sq. ft. of comfortable living space, great mountain views and thoughtful improvements. The entire home has been refreshed including kitchen and bathroom, along with new flooring on both floors, fresh paint, modern lighting and much more. Additional improvements, including a newer hot water tank and air conditioner provide peace of mind for the next owner. Enjoy a great Penticton location just a short walk from Skaha Beach, parks, the marina, walking trails, grocery stores, everyday amenities and Penticton Regional Hospital only minutes away. With no age restrictions, this is an excellent opportunity for anyone looking for an affordable, move in ready home in a fantastic location. (id:56537)
Call (250)-864-7337 for showing information. |
| Details |
| Amenities Nearby : - |
Access : - |
Appliances Inc : - |
| Community Features : Pets not Allowed |
Features : - |
Structures : - |
| Total Parking Spaces : 1 |
View : - |
Waterfront : - |
| Zoning Type : - |
| Building |
| Architecture Style : - |
Bathrooms (Partial) : 0 |
Cooling : Wall unit |
| Fire Protection : - |
Fireplace Fuel : - |
Fireplace Type : - |
| Floor Space : - |
Flooring : - |
Foundation Type : - |
| Heating Fuel : - |
Heating Type : Baseboard heaters |
Roof Style : - |
| Roofing Material : - |
Sewer : Municipal sewage system |
Utility Water : Municipal water |
| Basement |
| Type : - |
Development : - |
Features : - |
| Land |
| Landscape Features : - |
| Rooms |
| Level : |
Type : |
Dimensions : |
| Main level |
Dining room |
7'8'' x 7'6'' |
|
Kitchen |
7'8'' x 7'6'' |
|
Living room |
17'2'' x 15'2'' |
| Second level |
3pc Bathroom |
5' x 8'5'' |
|
Laundry room |
7'11'' x 4'11'' |
|
Primary Bedroom |
22'9'' x 11'4'' |
|
Data from sources believed reliable but should not be relied upon without verification. All measurements are
approximate.MLS®, Multiple Listing Service®, and all related graphics are trademarks of The Canadian Real Estate Association.
REALTOR®, REALTORS®, and all related graphics are trademarks of REALTOR® Canada Inc. a corporation owned by The Canadian Real Estate
Association and the National Association of REALTORS® .Copyright © 2023 Don Rae REALTOR® Not intended to solicit properties currently
under contract.
|