
|

|
| 1151 Sunset Drive Unit# 1305 Kelowna V1Y9Z5 |
|
| Price : $639,000 |
Listing ID : 10401230
|
2 
|
2 
|
| Property Type : Single Family |
Building Type : Apartment |
| Maintenance Fee : 425.00 |
Fee Paid : Monthly |
| Title : Strata |
Finished Area : 820 sqft |
| Built in : 2018 |
Total Parking Spaces : 1 |
|
|
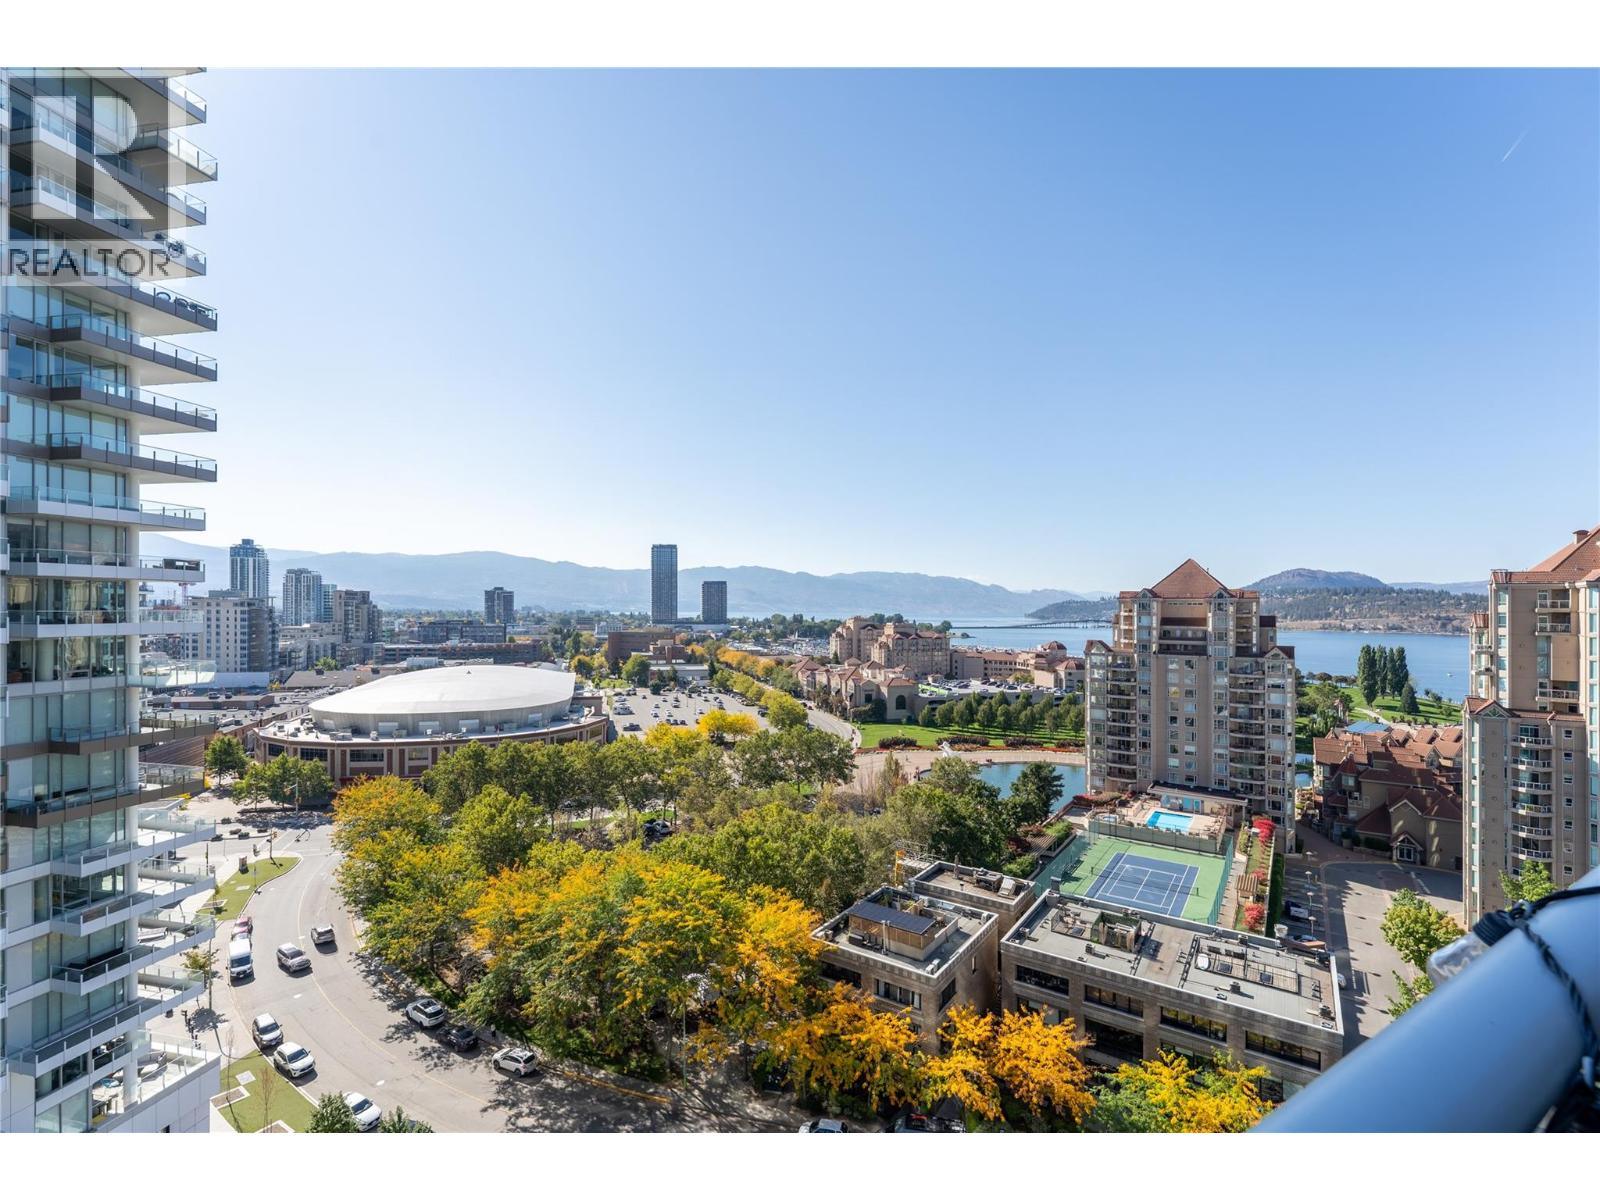
Prime Sunset Drive location! Bright, east facing 2 bed, 2 bath corner unit offering lake and downtown views soaked in morning sun. The functional, light filled layout features wrap around corner windows that maximize natural light and scenery throughout the day. Resort style amenities include a fitness center, hot tub, seasonal pool, social lounge with kitchen, dual BBQ patios, and secure underground parking. Tucked into a quiet waterfront pocket, you're just steps from Rotary Marsh, beaches, cafes, dining, and local breweries. Well managed building with a proactive strata. Perfect as a primary residence, low maintenance, lock and leave vacation home, or smart investment in downtown Kelowna. (id:56537)
Call (250)-864-7337 for showing information. |
| Details |
| Amenities Nearby : Golf Nearby, Airport, Park, Schools, Shopping |
Access : Easy access |
Appliances Inc : Refrigerator, Dishwasher, Dryer, Range - Gas, Microwave, Washer |
| Community Features : Pets Allowed, Pet Restrictions, Pets Allowed With Restrictions |
Features : - |
Structures : - |
| Total Parking Spaces : 1 |
View : City view, Lake view, Mountain view, View (panoramic) |
Waterfront : - |
| Zoning Type : - |
| Building |
| Architecture Style : - |
Bathrooms (Partial) : 0 |
Cooling : Central air conditioning |
| Fire Protection : Sprinkler System-Fire |
Fireplace Fuel : - |
Fireplace Type : - |
| Floor Space : - |
Flooring : - |
Foundation Type : - |
| Heating Fuel : Electric |
Heating Type : Forced air, See remarks |
Roof Style : - |
| Roofing Material : - |
Sewer : Municipal sewage system |
Utility Water : Municipal water |
| Basement |
| Type : - |
Development : - |
Features : - |
| Land |
| Landscape Features : - |
| Rooms |
| Level : |
Type : |
Dimensions : |
| Main level |
4pc Ensuite bath |
6'0'' x 6'0'' |
|
Bedroom |
8'6'' x 7'5'' |
|
Dining room |
9'0'' x 9'9'' |
|
Full bathroom |
6'7'' x 8'4'' |
|
Kitchen |
10'7'' x 8'2'' |
|
Living room |
9'3'' x 15'10'' |
|
Primary Bedroom |
11'4'' x 12'0'' |
|
Data from sources believed reliable but should not be relied upon without verification. All measurements are
approximate.MLS®, Multiple Listing Service®, and all related graphics are trademarks of The Canadian Real Estate Association.
REALTOR®, REALTORS®, and all related graphics are trademarks of REALTOR® Canada Inc. a corporation owned by The Canadian Real Estate
Association and the National Association of REALTORS® .Copyright © 2023 Don Rae REALTOR® Not intended to solicit properties currently
under contract.
|