
|

|
| 2435 Pleasant Valley Road Unit# 206 Armstrong V4Y2A3 |
|
| Price : $287,500 |
Listing ID : 10402183
|
2 
|
1 
|
| Property Type : Single Family |
Building Type : Apartment |
| Maintenance Fee : 300.67 |
Fee Paid : Monthly |
| Title : Strata |
Finished Area : 975 sqft |
| Built in : 1991 |
Total Parking Spaces : 1 |
|
|
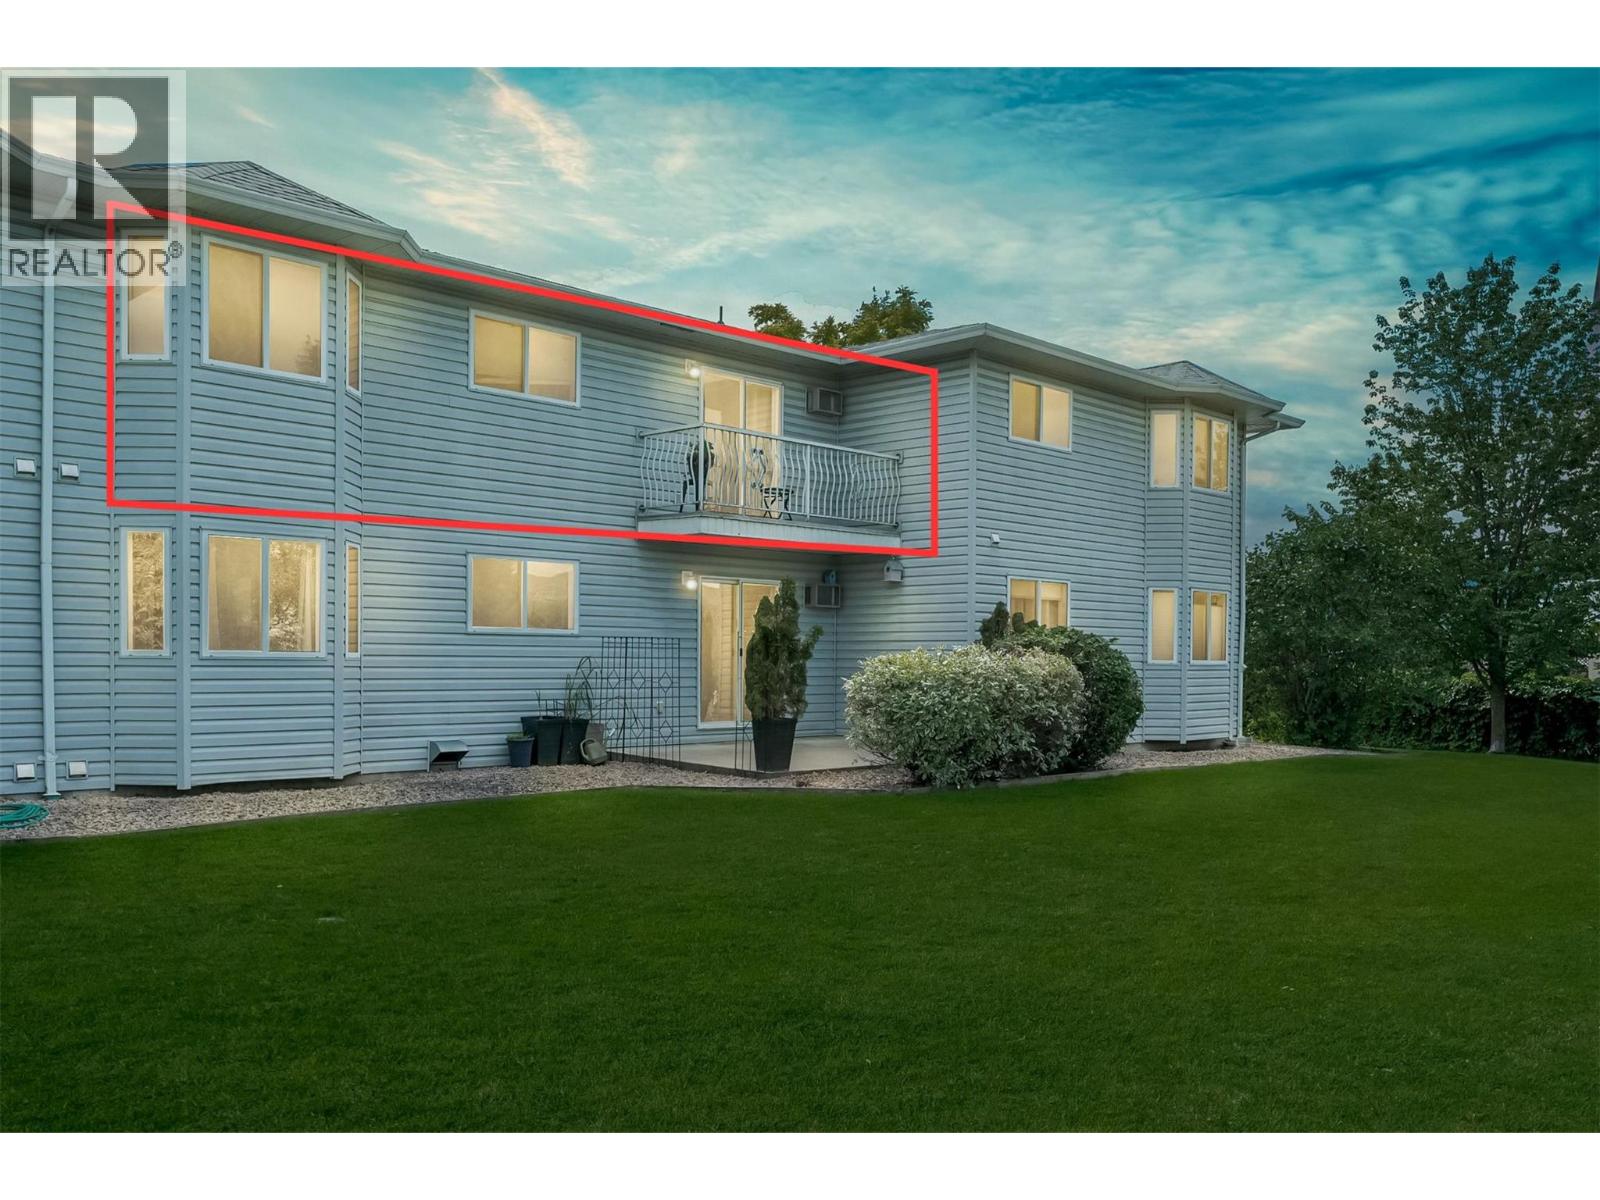
There’s something about Armstrong that makes people want to put down roots and you don’t need a huge budget to do it. This updated second-floor condo at Pleasant Valley Heights offers an affordable opportunity to own in a community known for its small-town feel, walkable amenities and easy access to everything the North Okanagan has to offer. Inside, the two-bedroom, one-bathroom layout gives you comfortable, practical living with updates throughout and the convenience of in-suite laundry, a feature you’ll appreciate every single day. Step outside and your covered parking keeps things simple year-round, while a separate storage locker gives you extra room for the things you don’t need underfoot. Whether you’re a first-time buyer ready to stop renting, looking to simplify your lifestyle, or searching for a potential income property in a great Armstrong location, this is the kind of opportunity that simply makes sense. Affordable, comfortable and right where you want to be. Welcome to Pleasant Valley Heights. (id:56537)
Call (250)-864-7337 for showing information. |
| Details |
| Amenities Nearby : Golf Nearby, Public Transit, Park, Recreation, Schools, Shopping |
Access : Easy access |
Appliances Inc : - |
| Community Features : - |
Features : Private setting, One Balcony |
Structures : - |
| Total Parking Spaces : 1 |
View : Valley view, View (panoramic) |
Waterfront : - |
| Zoning Type : - |
| Building |
| Architecture Style : - |
Bathrooms (Partial) : 0 |
Cooling : Wall unit |
| Fire Protection : - |
Fireplace Fuel : - |
Fireplace Type : - |
| Floor Space : - |
Flooring : Carpeted, Ceramic Tile, Vinyl |
Foundation Type : - |
| Heating Fuel : Electric |
Heating Type : Baseboard heaters |
Roof Style : Unknown |
| Roofing Material : Asphalt shingle |
Sewer : Municipal sewage system |
Utility Water : Municipal water |
| Basement |
| Type : - |
Development : - |
Features : - |
| Land |
| Landscape Features : Landscaped |
| Rooms |
| Level : |
Type : |
Dimensions : |
| Main level |
4pc Bathroom |
11' x 5'6'' |
|
Bedroom |
9'8'' x 12'4'' |
|
Dining room |
9'6'' x 7'10'' |
|
Kitchen |
8'10'' x 7'6'' |
|
Laundry room |
6'8'' x 5'6'' |
|
Living room |
11'11'' x 18'7'' |
|
Primary Bedroom |
11'1'' x 16'3'' |
|
Data from sources believed reliable but should not be relied upon without verification. All measurements are
approximate.MLS®, Multiple Listing Service®, and all related graphics are trademarks of The Canadian Real Estate Association.
REALTOR®, REALTORS®, and all related graphics are trademarks of REALTOR® Canada Inc. a corporation owned by The Canadian Real Estate
Association and the National Association of REALTORS® .Copyright © 2023 Don Rae REALTOR® Not intended to solicit properties currently
under contract.
|