
|

|
| 3025 Patterson Street Armstrong V4Y0G9 |
|
| Price : $1,250,000 |
Listing ID : 10402527
|
5 
|
2 
|
| Property Type : Single Family |
Building Type : House |
| Title : Freehold |
Finished Area : 2429 sqft |
| Built in : 1906 |
Total Parking Spaces : 6 |
|
|
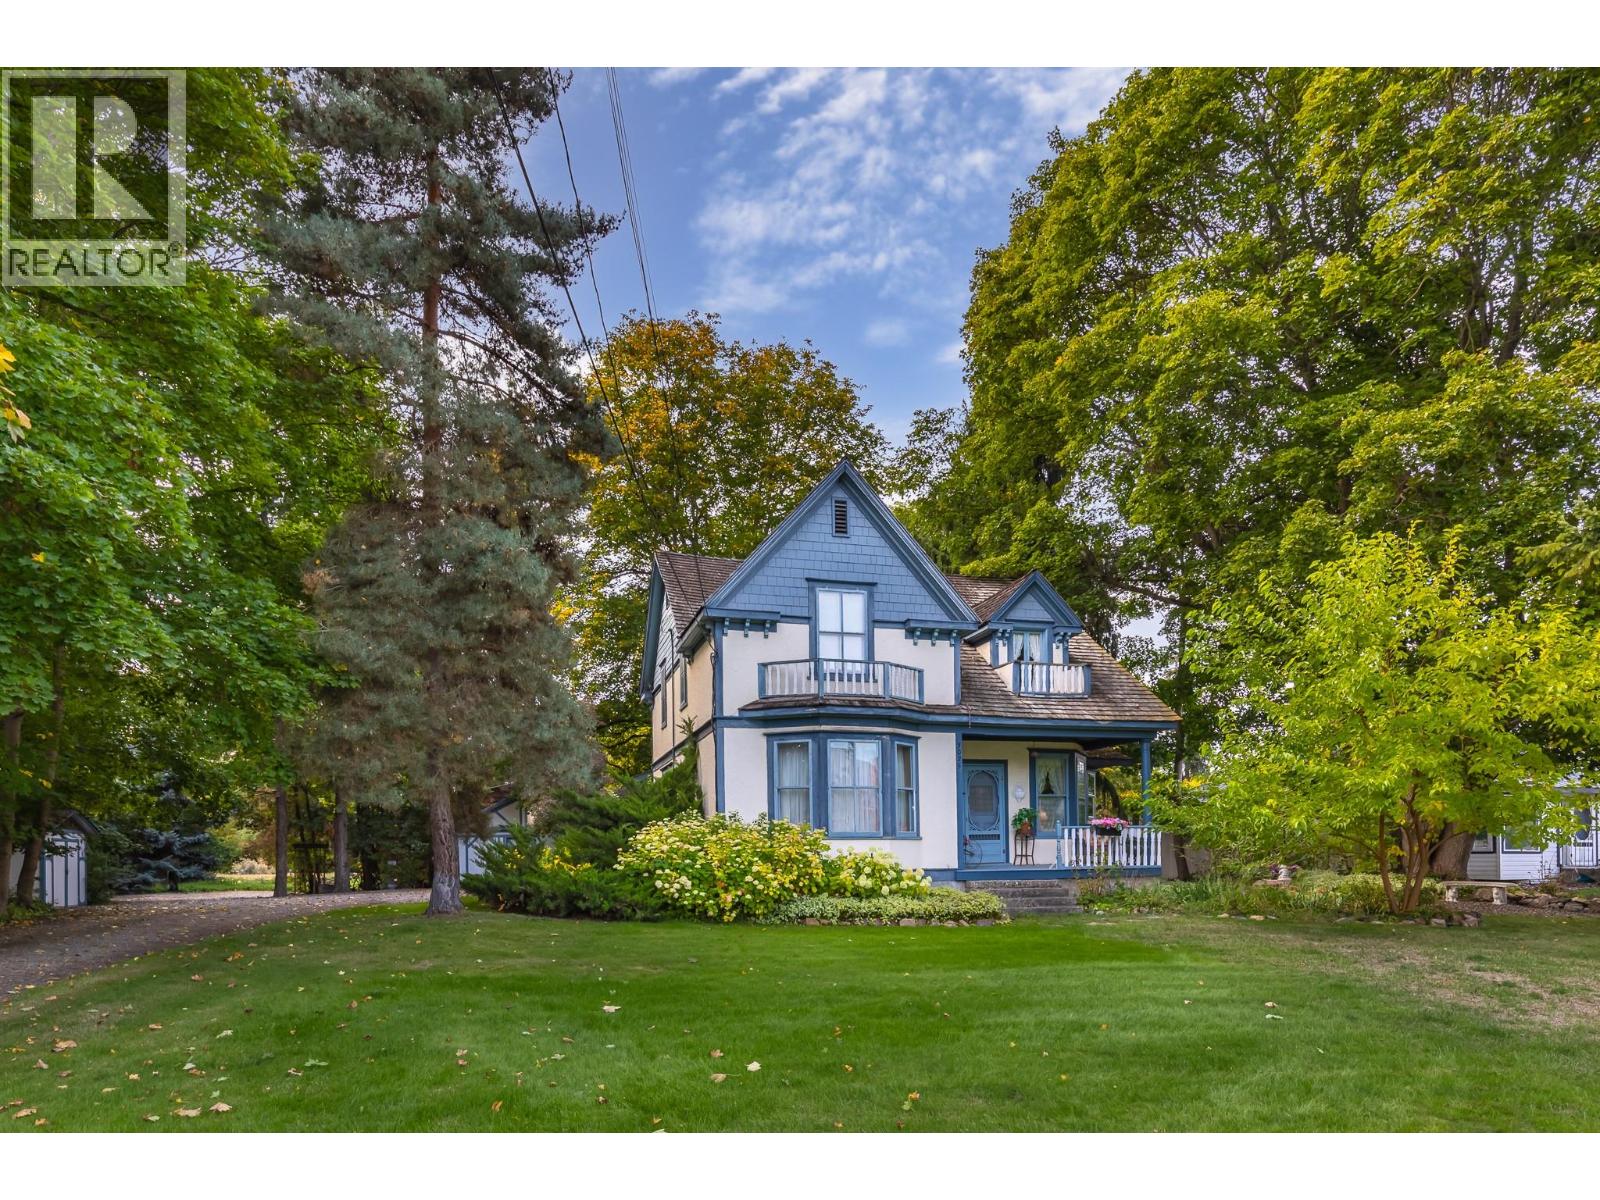
A Rare Piece of Armstrong History! For more than a century, this remarkable property has quietly watched the community grow around it. Built in 1906, it served as Armstrong’s first nursing hospital in 1912 & is now being offered for the first time in 36 years! Lovingly cared for & beautifully maintained, this charming home retains its original character & feel while offering space, flexibility & opportunity. Featuring 5 beds & 2 baths, the main level welcomes you with a large foyer, spacious living & dining rooms, kitchen, laundry, mudroom & bathroom. Upstairs offers 5 beds & a 2nd bathroom, providing plenty of room for a growing family. Set on nearly half an acre of beautifully maintained, flat landscaping, the private yard is a wonderful place for children, pets & family gatherings. Mature trees provide summer shade & privacy, while u/g irrigation keeps the established grounds looking their best. Enjoy the gazebo, detached garage/workshop with ample storage for tools, & a separate guest suite offering flexibility & income potential. Ideally located in the heart of Armstrong, this property is within walking distance to downtown, parks, schools, the arena, outdoor pool, fairgrounds & all the amenities this wonderful community has to offer. Some properties offer space, others offer character or opportunity. Very few offer the combination of history, charm, privacy & nearly half an acre in such a convenient location. A truly special property ready for its next chapter! (id:56537)
Call (250)-864-7337 for showing information. |
| Details |
| Amenities Nearby : Golf Nearby, Airport, Park, Recreation, Schools, Shopping, Ski area |
Access : Easy access |
Appliances Inc : Refrigerator, Dishwasher, Dryer, Range - Electric, Range - Gas, Washer, Washer/Dryer Stack-Up |
| Community Features : Family Oriented, Rentals Allowed |
Features : Private setting, Treed |
Structures : - |
| Total Parking Spaces : 6 |
View : City view |
Waterfront : - |
| Zoning Type : - |
| Building |
| Architecture Style : - |
Bathrooms (Partial) : 0 |
Cooling : - |
| Fire Protection : Smoke Detector Only |
Fireplace Fuel : - |
Fireplace Type : Free Standing Metal,Insert |
| Floor Space : - |
Flooring : Carpeted, Hardwood, Linoleum |
Foundation Type : - |
| Heating Fuel : - |
Heating Type : Forced air, See remarks |
Roof Style : Unknown |
| Roofing Material : Vinyl Shingles |
Sewer : Municipal sewage system |
Utility Water : Municipal water |
| Basement |
| Type : Cellar |
Development : - |
Features : - |
| Land |
| Landscape Features : Underground sprinkler |
| Rooms |
| Level : |
Type : |
Dimensions : |
| Basement |
Storage |
28'8'' x 13'3'' |
| Main level |
4pc Bathroom |
11'4'' x 8'0'' |
|
Dining room |
15'2'' x 14'6'' |
|
Foyer |
14'1'' x 13'8'' |
|
Kitchen |
16'10'' x 9'11'' |
|
Laundry room |
7'9'' x 6'7'' |
|
Living room |
17'8'' x 14'6'' |
|
Mud room |
11'4'' x 9'11'' |
|
Other |
12'4'' x 8'3'' |
|
Storage |
4'11'' x 3'2'' |
| Second level |
3pc Bathroom |
9'6'' x 9'0'' |
|
Bedroom |
10'4'' x 9'1'' |
|
Bedroom |
10'9'' x 9'11'' |
|
Bedroom |
14'9'' x 13'0'' |
|
Bedroom |
15'0'' x 11'9'' |
|
Primary Bedroom |
14'10'' x 14'1'' |
|
Data from sources believed reliable but should not be relied upon without verification. All measurements are
approximate.MLS®, Multiple Listing Service®, and all related graphics are trademarks of The Canadian Real Estate Association.
REALTOR®, REALTORS®, and all related graphics are trademarks of REALTOR® Canada Inc. a corporation owned by The Canadian Real Estate
Association and the National Association of REALTORS® .Copyright © 2023 Don Rae REALTOR® Not intended to solicit properties currently
under contract.
|