
|

|
| 5251 Buchanan Road Peachland V0H1X1 |
|
| Price : $3,495,000 |
Listing ID : 10402390
|
4 
|
4 
|
| Property Type : Single Family |
Building Type : House |
| Title : Freehold |
Finished Area : 4914 sqft |
| Built in : 2014 |
Total Parking Spaces : 3 |
|
|
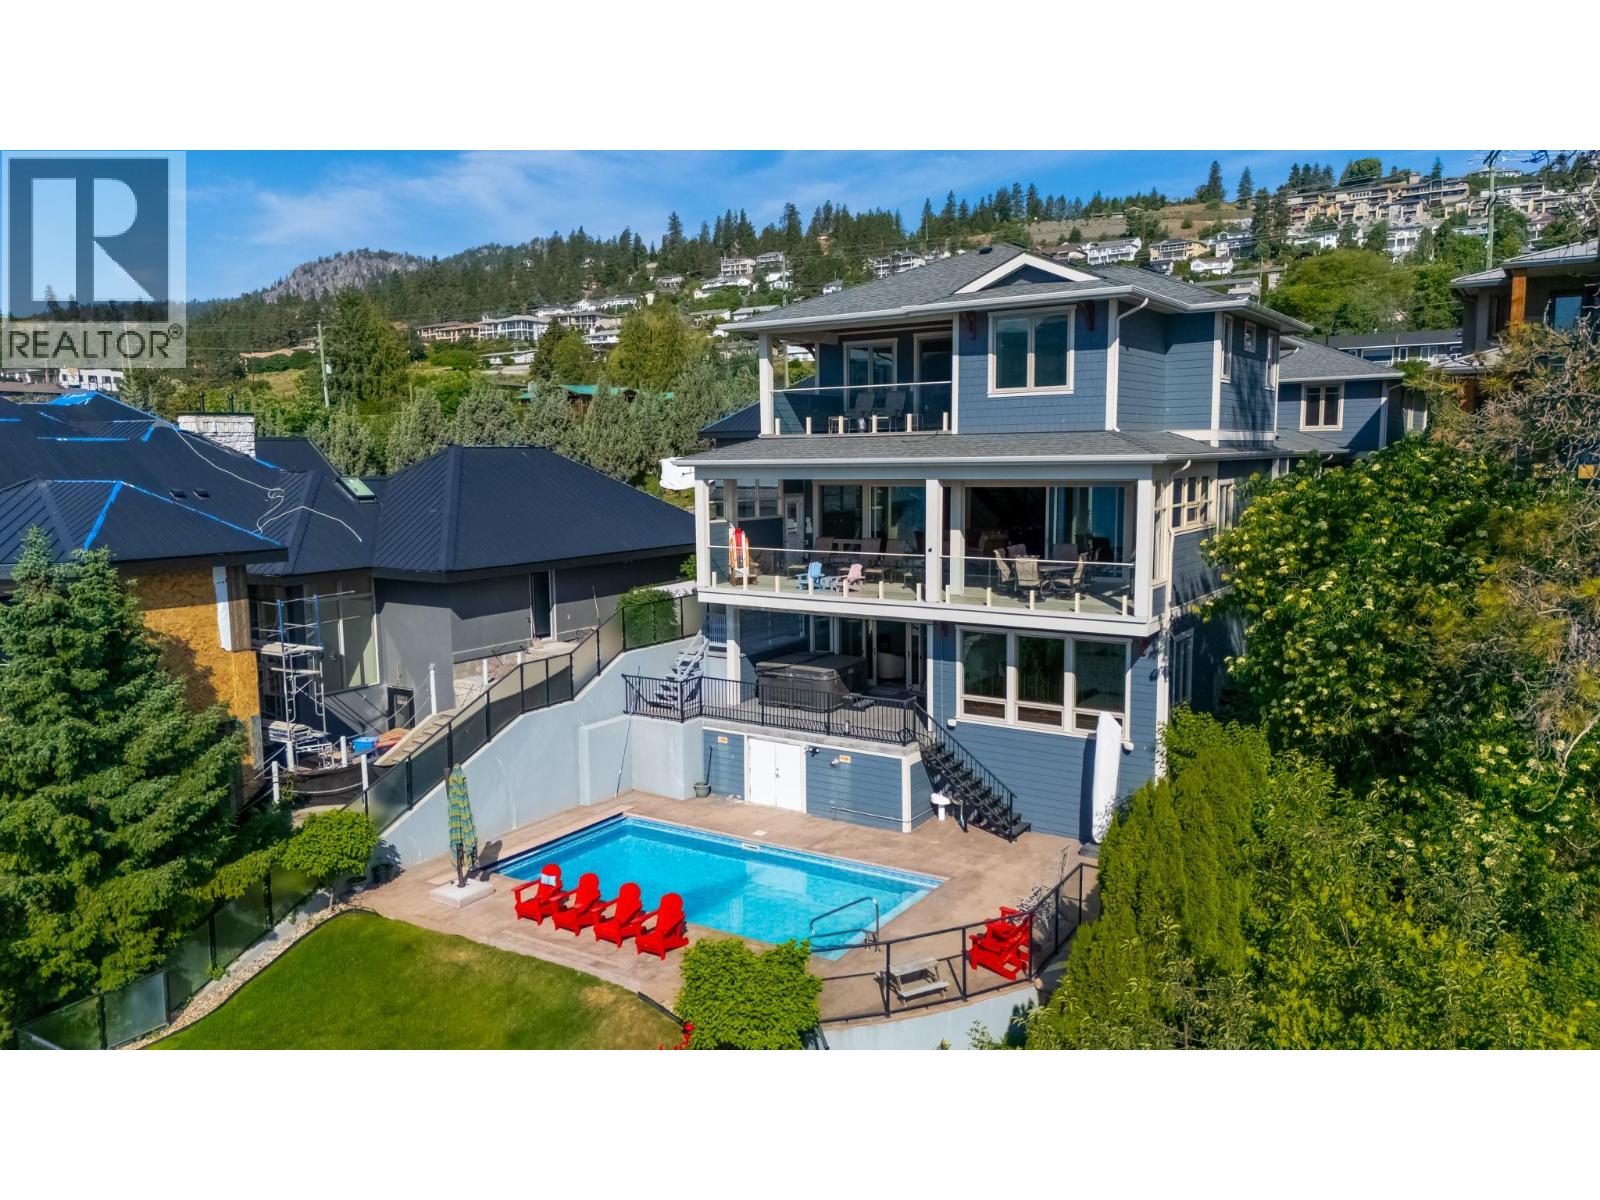
Exceptional Peachland lakeshore property featuring a main home, carriage house, and three-car garage. Set on a generous waterfront parcel with easy access to the lake, the property offers meticulous landscaping and fully fenced grounds. The main residence is thoughtfully designed for everyday living and entertaining, with an elevator connecting all three levels for enhanced accessibility. An open-concept floor plan is complemented by glass doors that open seamlessly onto a spacious stamped-concrete deck. The spacious primary suite offers a private retreat with an attached office, ensuite, private deck, and dedicated laundry. A new hot tub on the covered deck provides the perfect place to unwind while taking in the tranquil lake views. Above the expansive garage, a carriage house provides a private and versatile space for family and guests, complete with its own kitchen, laundry, bedrooms, and bathrooms. A breezeway creates a seamless connection between the carriage house and main residence while maintaining a sense of privacy. Outdoor living is at the heart of this exceptional property, with a heated inground pool overlooking the lake and a private dock designed for effortless enjoyment of the water. A pile-driven dock with a substantial boat lift makes boating and lakeside recreation remarkably convenient. A rare opportunity to experience refined waterfront living in one of Peachland’s most sought-after settings. (id:56537)
Call (250)-864-7337 for showing information. |
| Details |
| Amenities Nearby : - |
Access : Easy access, Highway access |
Appliances Inc : Refrigerator, Dishwasher, Dryer, Range - Electric, Microwave, Washer |
| Community Features : - |
Features : Central island |
Structures : Dock |
| Total Parking Spaces : 3 |
View : Lake view, Mountain view, Valley view, View of water |
Waterfront : - |
| Zoning Type : - |
| Building |
| Architecture Style : Other |
Bathrooms (Partial) : 1 |
Cooling : Central air conditioning, Geothermal |
| Fire Protection : Security |
Fireplace Fuel : Gas |
Fireplace Type : Unknown |
| Floor Space : - |
Flooring : Carpeted, Hardwood, Tile |
Foundation Type : - |
| Heating Fuel : - |
Heating Type : Forced air, Geothermal |
Roof Style : Unknown |
| Roofing Material : Asphalt shingle |
Sewer : Municipal sewage system |
Utility Water : Municipal water |
| Basement |
| Type : - |
Development : - |
Features : - |
| Land |
| Landscape Features : Landscaped, Underground sprinkler |
| Rooms |
| Level : |
Type : |
Dimensions : |
| Basement |
3pc Bathroom |
5'1'' x 10'9'' |
|
Bedroom |
10'7'' x 13'5'' |
|
Bedroom |
16'9'' x 19'1'' |
|
Other |
4'8'' x 4'9'' |
|
Recreation room |
24'9'' x 36'6'' |
|
Storage |
11'3'' x 16'9'' |
|
Utility room |
24'5'' x 10'4'' |
| Main level |
2pc Bathroom |
5'5'' x 6'5'' |
|
Kitchen |
17'2'' x 17'9'' |
|
Living room |
19'10'' x 41'4'' |
|
Other |
4'6'' x 5'1'' |
| Second level |
3pc Ensuite bath |
8'0'' x 5'4'' |
|
5pc Ensuite bath |
14'10'' x 15'1'' |
|
Bedroom |
14'0'' x 11'8'' |
|
Laundry room |
9'1'' x 5'3'' |
|
Office |
19'2'' x 8'5'' |
|
Other |
4'3'' x 5'0'' |
|
Other |
9'1'' x 10'1'' |
|
Primary Bedroom |
16'7'' x 19'2'' |
| Secondary Dwelling Unit |
Bedroom |
11'10'' x 9'5'' |
|
Bedroom |
11'5'' x 9'5'' |
|
Full bathroom |
11'9'' x 5'3'' |
|
Kitchen |
13'8'' x 12'5'' |
|
Living room |
12'8'' x 13'2'' |
|
Partial bathroom |
6'7'' x 2'7'' |
|
Primary Bedroom |
12'7'' x 9'4'' |
|
Data from sources believed reliable but should not be relied upon without verification. All measurements are
approximate.MLS®, Multiple Listing Service®, and all related graphics are trademarks of The Canadian Real Estate Association.
REALTOR®, REALTORS®, and all related graphics are trademarks of REALTOR® Canada Inc. a corporation owned by The Canadian Real Estate
Association and the National Association of REALTORS® .Copyright © 2023 Don Rae REALTOR® Not intended to solicit properties currently
under contract.
|