
|

|
| 1699 Ross Road Unit# 201 West Kelowna V1Z1L8 |
|
| Price : $299,000 |
Listing ID : 10402516
|
2 
|
2 
|
| Property Type : Single Family |
Building Type : Manufactured Home |
| Title : - |
Finished Area : 932 sqft |
| Built in : 2019 |
Total Parking Spaces : 2 |
|
|
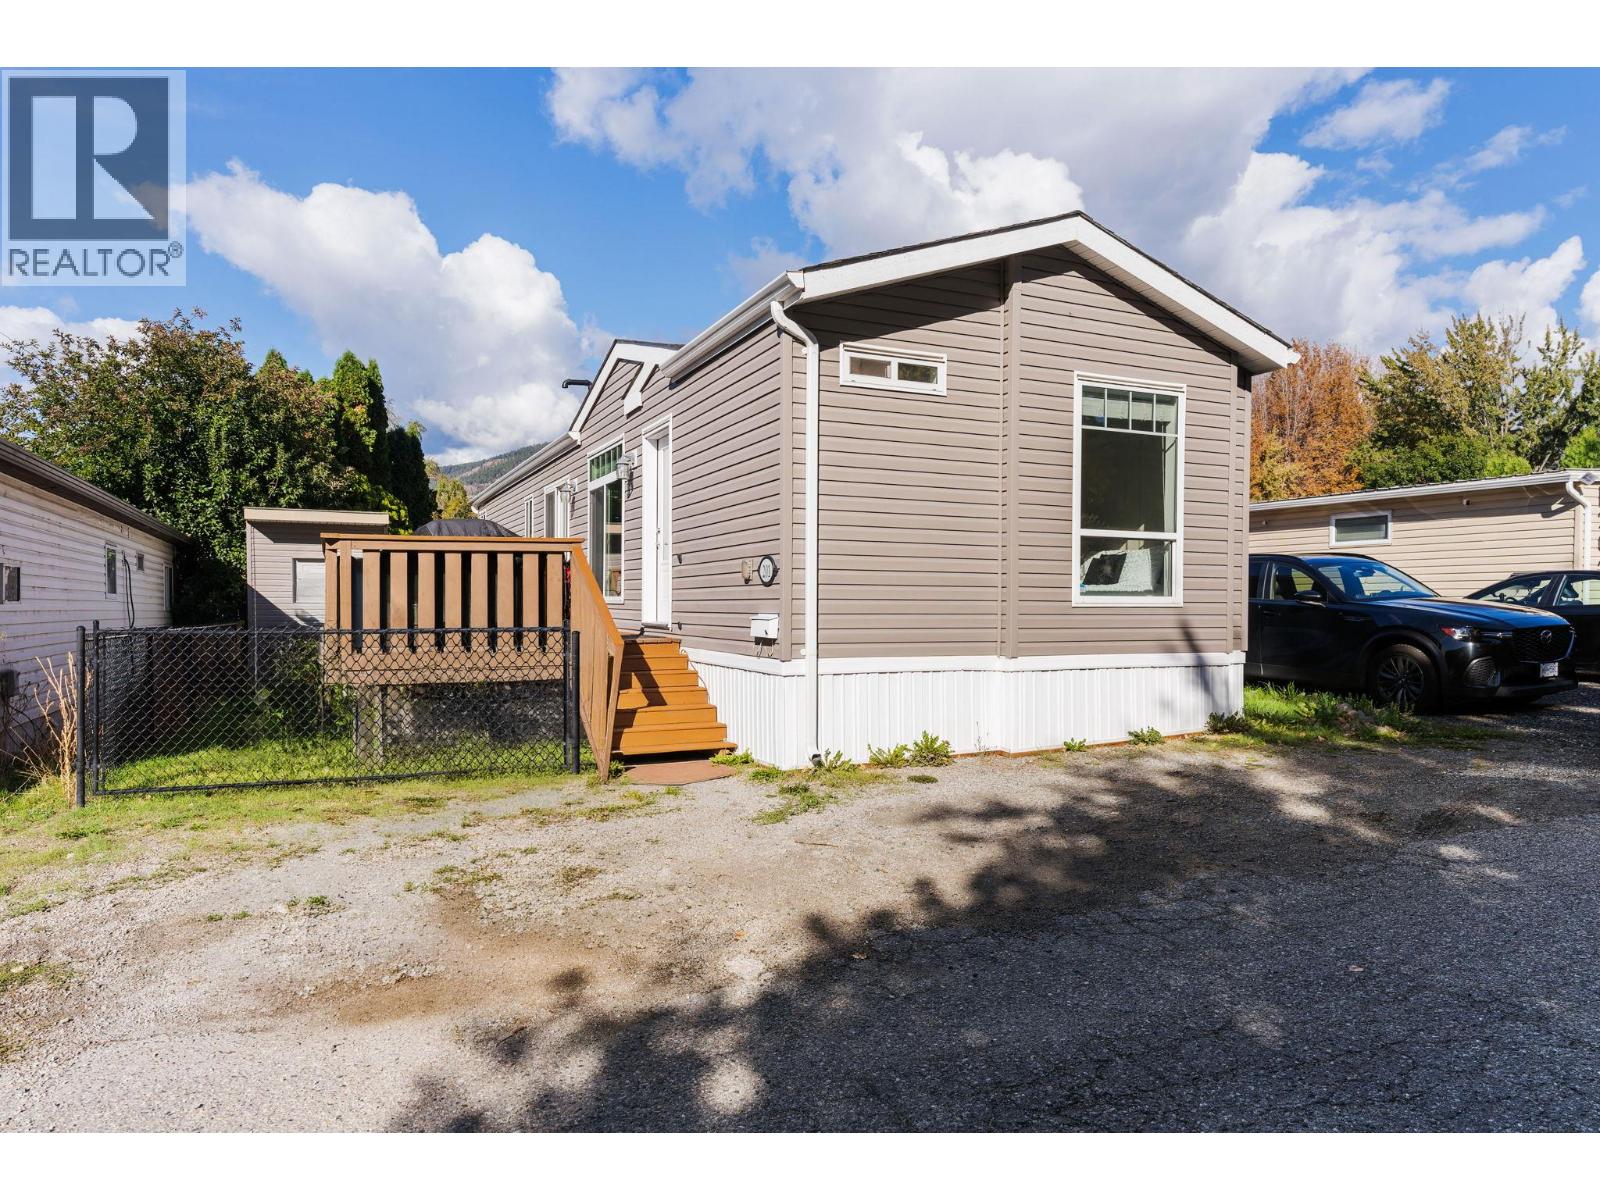
If you’ve been looking for a newer, affordable home in West Kelowna, this one deserves a look. Located in Trailpark Mobile Villas, this 2019-built manufactured home offers 2 bedrooms, 2 bathrooms and a smart split bedroom layout that makes excellent use of the space. The main living area is open and comfortable, with plenty of room for a proper living room, dining area and functional kitchen. There’s also a nice amount of outdoor space here, including an updated deck, fenced yard, and a large storage shed. Practical improvements that make day to day living that much easier. Central air conditioning and natural gas heating provide year round comfort. The location is another big plus. Trailpark is conveniently situated in West Kelowna with easy access to shopping, schools, transit, recreation and Highway 97. The park is an all-ages community, with pets permitted subject to park restrictions. Whether you're buying your first home, looking to downsize, or simply want a newer home without the price tag of a traditional detached property, this is a great opportunity to get into the West Kelowna market. Come have a look. You may be surprised by how well this home lives! (id:56537)
Call (250)-864-7337 for showing information. |
| Details |
| Amenities Nearby : Golf Nearby, Schools, Shopping, Ski area |
Access : - |
Appliances Inc : Refrigerator, Dishwasher, Dryer, Range - Gas, Microwave, Washer |
| Community Features : Family Oriented, Pets Allowed |
Features : Level lot, One Balcony |
Structures : - |
| Total Parking Spaces : 2 |
View : - |
Waterfront : - |
| Zoning Type : - |
| Building |
| Architecture Style : - |
Bathrooms (Partial) : 0 |
Cooling : Central air conditioning |
| Fire Protection : - |
Fireplace Fuel : - |
Fireplace Type : - |
| Floor Space : - |
Flooring : Vinyl |
Foundation Type : Stone |
| Heating Fuel : - |
Heating Type : See remarks |
Roof Style : Unknown |
| Roofing Material : Asphalt shingle |
Sewer : Municipal sewage system |
Utility Water : Municipal water |
| Basement |
| Type : - |
Development : - |
Features : - |
| Land |
| Landscape Features : Landscaped, Level |
| Rooms |
| Level : |
Type : |
Dimensions : |
| Main level |
3pc Ensuite bath |
9'5'' x 5'0'' |
|
4pc Bathroom |
4'11'' x 7'11'' |
|
Bedroom |
11'2'' x 12'0'' |
|
Kitchen |
14'9'' x 16'2'' |
|
Living room |
14'9'' x 11'10'' |
|
Primary Bedroom |
14'9'' x 16'2'' |
|
Data from sources believed reliable but should not be relied upon without verification. All measurements are
approximate.MLS®, Multiple Listing Service®, and all related graphics are trademarks of The Canadian Real Estate Association.
REALTOR®, REALTORS®, and all related graphics are trademarks of REALTOR® Canada Inc. a corporation owned by The Canadian Real Estate
Association and the National Association of REALTORS® .Copyright © 2023 Don Rae REALTOR® Not intended to solicit properties currently
under contract.
|