
|

|
| 1083 Sunset Drive Unit# 211 Kelowna V1Y9Z5 |
|
| Price : $479,000 |
Listing ID : 10402457
|
2 
|
2 
|
| Property Type : Single Family |
Building Type : Apartment |
| Maintenance Fee : 489.17 |
Fee Paid : Monthly |
| Title : Strata |
Finished Area : 852 sqft |
| Built in : 2008 |
Total Parking Spaces : 1 |
|
|
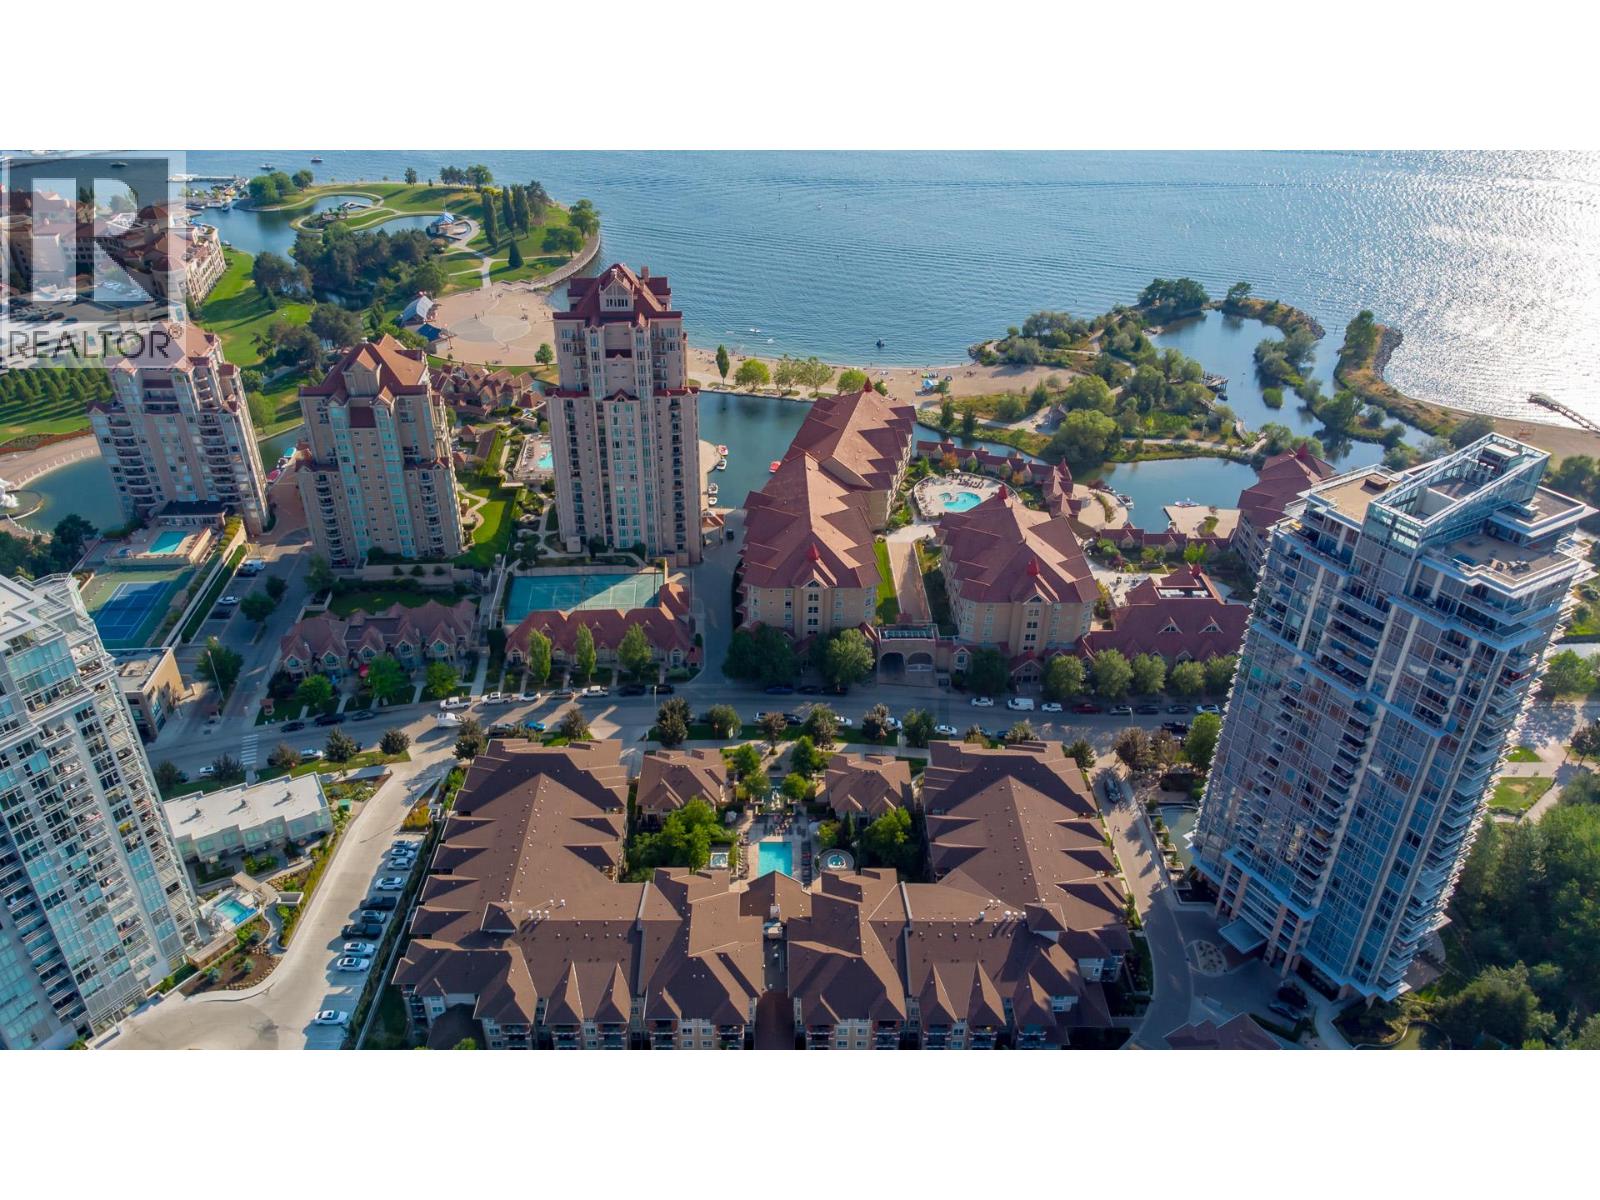
Experience downtown Kelowna living at Herons at Waterscapes! This freshly updated 2 bedroom, 2 bathroom second-floor condo offers a functional split-bedroom layout with added privacy and a bright, open-concept design. The kitchen features shaker-style maple cabinetry and stainless appliances. Quartz countertops are throughout the unit along with beautiful fir wooden doors. The spacious primary bedroom easily accommodates a king-size bed and includes a 4-piece ensuite. Step outside onto the covered deck, perfect for BBQing and enjoying the surroundings. Located just steps from Okanagan Lake and Tugboat Bay, you can easily walk to downtown Kelowna's restaurants, craft breweries, Prospera Place and the Cultural District. Residents also enjoy access to the Cascade Club, featuring approximately 4,000 sq. ft. of amenities including an outdoor pool, two hot tubs, BBQ area, fitness and yoga rooms, billiards, putting green and library. Complete with one underground parking stall and a storage locker, this is an excellent opportunity to enjoy the Okanagan lifestyle in one of downtown Kelowna's most convenient locations. Pet friendly and rentals permitted. Quick possession available! (id:56537)
Call (250)-864-7337 for showing information. |
| Details |
| Amenities Nearby : Park |
Access : Easy access |
Appliances Inc : Refrigerator, Dishwasher, Dryer, Range - Electric, Microwave, Washer |
| Community Features : Family Oriented |
Features : Level lot, One Balcony |
Structures : Clubhouse |
| Total Parking Spaces : 1 |
View : - |
Waterfront : Other |
| Zoning Type : - |
| Building |
| Architecture Style : - |
Bathrooms (Partial) : 0 |
Cooling : Wall unit |
| Fire Protection : Sprinkler System-Fire |
Fireplace Fuel : Unknown |
Fireplace Type : Decorative |
| Floor Space : - |
Flooring : Carpeted, Ceramic Tile |
Foundation Type : - |
| Heating Fuel : Electric |
Heating Type : - |
Roof Style : - |
| Roofing Material : - |
Sewer : Municipal sewage system |
Utility Water : Municipal water |
| Basement |
| Type : - |
Development : - |
Features : - |
| Land |
| Landscape Features : Landscaped, Level, Underground sprinkler |
| Rooms |
| Level : |
Type : |
Dimensions : |
| Main level |
3pc Bathroom |
7'3'' x 4'11'' |
|
4pc Ensuite bath |
9'3'' x 7'5'' |
|
Bedroom |
14'6'' x 12'11'' |
|
Dining room |
11'2'' x 9'2'' |
|
Kitchen |
10'9'' x 7'2'' |
|
Living room |
15'0'' x 11'6'' |
|
Primary Bedroom |
19'2'' x 10'3'' |
|
Data from sources believed reliable but should not be relied upon without verification. All measurements are
approximate.MLS®, Multiple Listing Service®, and all related graphics are trademarks of The Canadian Real Estate Association.
REALTOR®, REALTORS®, and all related graphics are trademarks of REALTOR® Canada Inc. a corporation owned by The Canadian Real Estate
Association and the National Association of REALTORS® .Copyright © 2023 Don Rae REALTOR® Not intended to solicit properties currently
under contract.
|