Don Rae Realtor


  • &address&
  • &address&
  • &address&
  • &address&
  • &address&
  • &address&
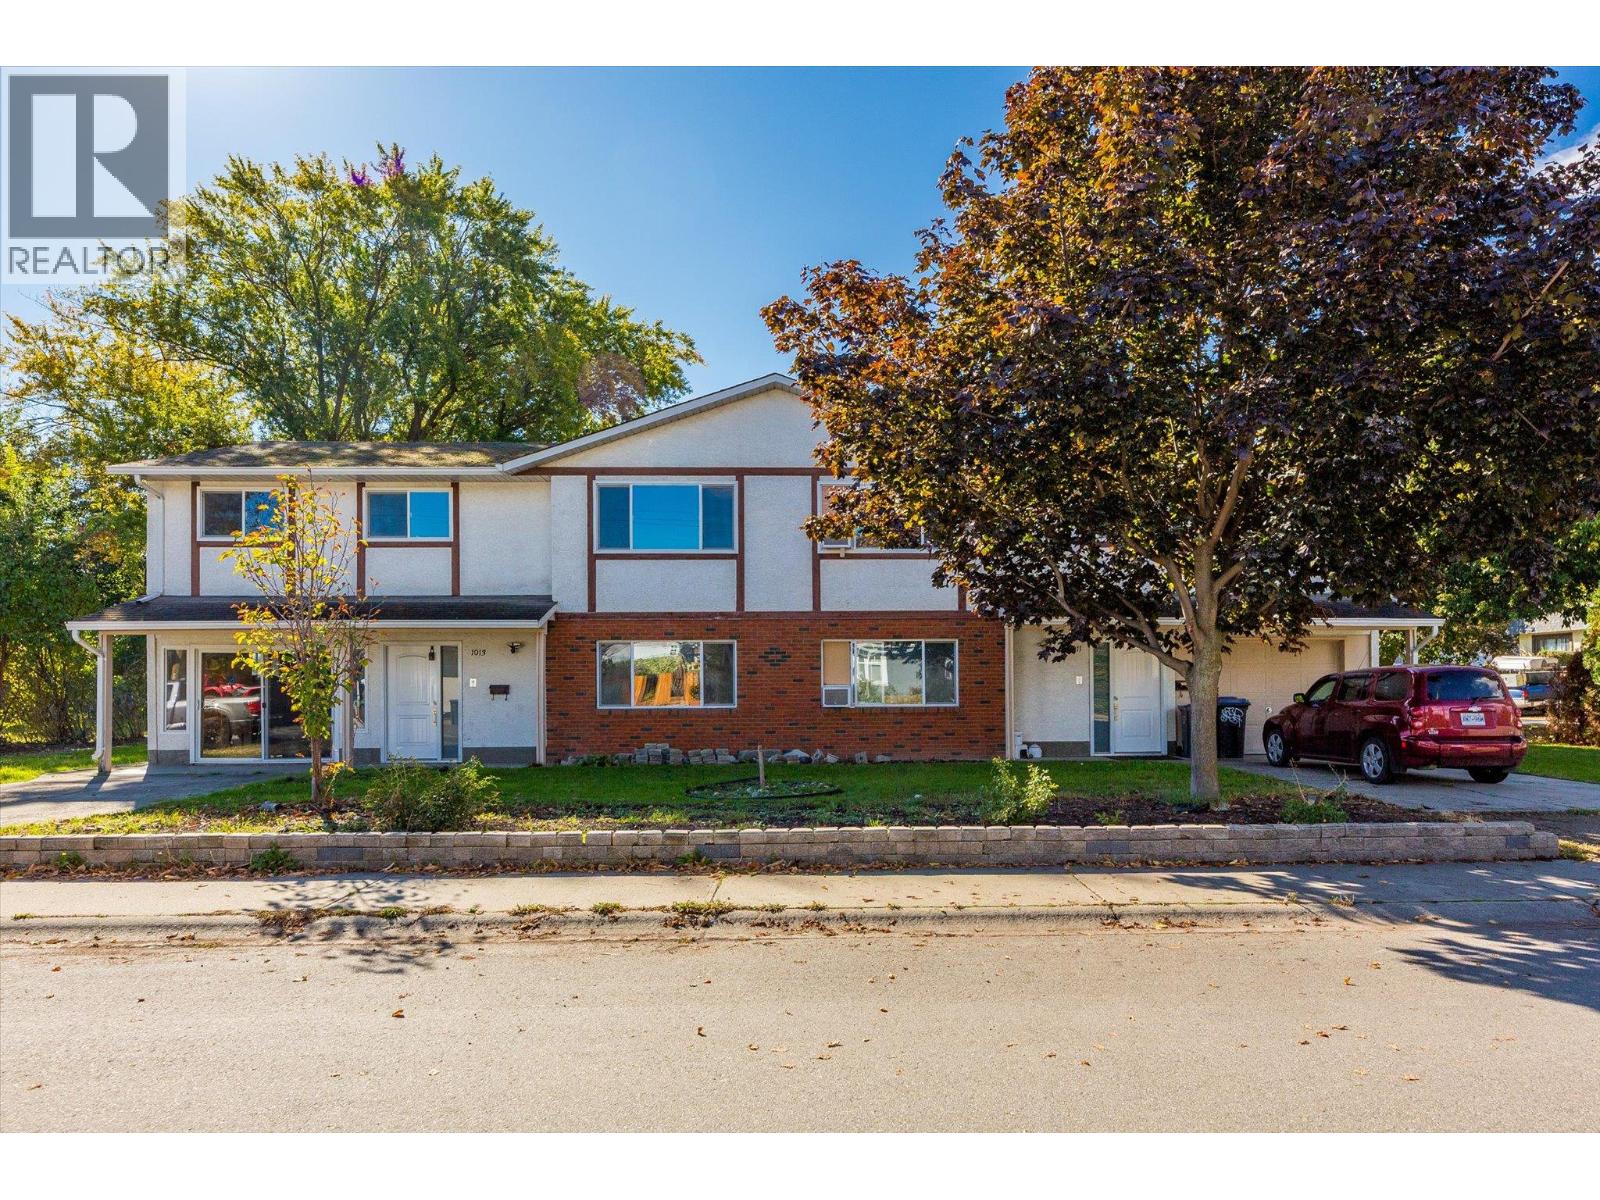
  • 1011-1013 Lawson Avenue Kelowna V1Y6T3

    Price : $1,080,000 Listing ID : 10402492
    9 Bedrooms 4 Bathrooms
    Property Type : Single Family Building Type : Duplex
    Title : Freehold Finished Area : 3930 sqft
    Built in : 1980 Total Parking Spaces : 1
    INVESTORS • DEVELOPERS • MULTI-GENERATIONAL FAMILIES — 1st time offered for sale in 34 years! This full side-by-side duplex presents a rare opportunity to generate rental income, accommodate extended family, or landbank a prime site for redevelopment. Situated on a 0.21-acre corner lot in Downtown Kelowna, the property offers approx. 117 ft of frontage along Lawson Avenue and 76 ft along Graham Street. Its TS1 zoning supports higher-density infill and a variety of residential formats, including apartments, townhomes, and long-term rental housing. The site permits development of up to 6 storeys and a max. density of 2.05 FAR, with the potential for an additional 0.3 FAR bonus for qualifying rental or affordable housing projects. The 1013 residence offers 5 bedrooms and 2 full bathrooms. The main level features a kitchen, living room, 3 bedrooms and a full bathroom, while the lower level provides two additional bedrooms, a second full bathroom and excellent potential for an in-law suite. Following water damage in 2024, the affected areas were professionally remediated by Total Restoration. The 1013 side is a blank canvas for renovation. The 1011 residence offers 4 bedrooms and 2 full bathrooms and is currently tenant-occupied, providing immediate rental income. Located within 80m of a Transit Supportive Corridor and less than 1 km from Downtown Kelowna and the future UBC Okanagan downtown campus. Parks, beaches, shopping, restaurants and transit are all nearby. (id:56537)

    Call (250)-864-7337 for showing information.
    Details
    Amenities Nearby : - Access : - Appliances Inc : -
    Community Features : - Features : - Structures : -
    Total Parking Spaces : 1 View : - Waterfront : -
    Zoning Type : -
    Building
    Architecture Style : - Bathrooms (Partial) : 0 Cooling : -
    Fire Protection : - Fireplace Fuel : - Fireplace Type : -
    Floor Space : - Flooring : - Foundation Type : -
    Heating Fuel : Electric Heating Type : Baseboard heaters Roof Style : -
    Roofing Material : - Sewer : Municipal sewage system Utility Water : Municipal water
    Basement
    Type : - Development : - Features : -
    Land
    Landscape Features : -
    Rooms
    Level : Type : Dimensions :
    Additional Accommodation Bedroom 15' x 12'
    Full bathroom 6'6'' x 7'
    Kitchen 9'9'' x 11'6''
    Lower level 3pc Bathroom Measurements not available
    Bedroom ' x '
    Family room 12' x 13'6''
    Foyer ' x '
    Laundry room ' x '
    Laundry room 3' x 6'6''
    Living room 17' x 12'
    Other 13'6'' x 6'6''
    Recreation room ' x '
    Main level 4pc Bathroom 12' x 5'
    Bedroom ' x '
    Bedroom 12'6'' x 9'
    Bedroom 9' x 9'6''
    Dining room ' x '
    Dining room 6' x 12'
    Full bathroom Measurements not available
    Kitchen ' x '
    Kitchen 9' x 12'
    Living room ' x '
    Living room 16'6'' x 12'
    Other 10'6'' x 7'6''
    Other 7'6'' x 10'6''
    Primary Bedroom ' x '
    Primary Bedroom 12' x 11'6''
    Data from sources believed reliable but should not be relied upon without verification. All measurements are approximate.MLS®, Multiple Listing Service®, and all related graphics are trademarks of The Canadian Real Estate Association. REALTOR®, REALTORS®, and all related graphics are trademarks of REALTOR® Canada Inc. a corporation owned by The Canadian Real Estate Association and the National Association of REALTORS® .Copyright © 2023 Don Rae REALTOR® Not intended to solicit properties currently under contract.