
|

|
| 6526 TUCELNUIT Drive Unit# 40 Oliver V0H1T3 |
|
| Price : $630,000 |
Listing ID : 10402478
|
2 
|
2 
|
| Property Type : Single Family |
Building Type : House |
| Title : Bare Land Condo/Strata |
Finished Area : 1377 sqft |
| Built in : 1997 |
Total Parking Spaces : 3 |
|
|
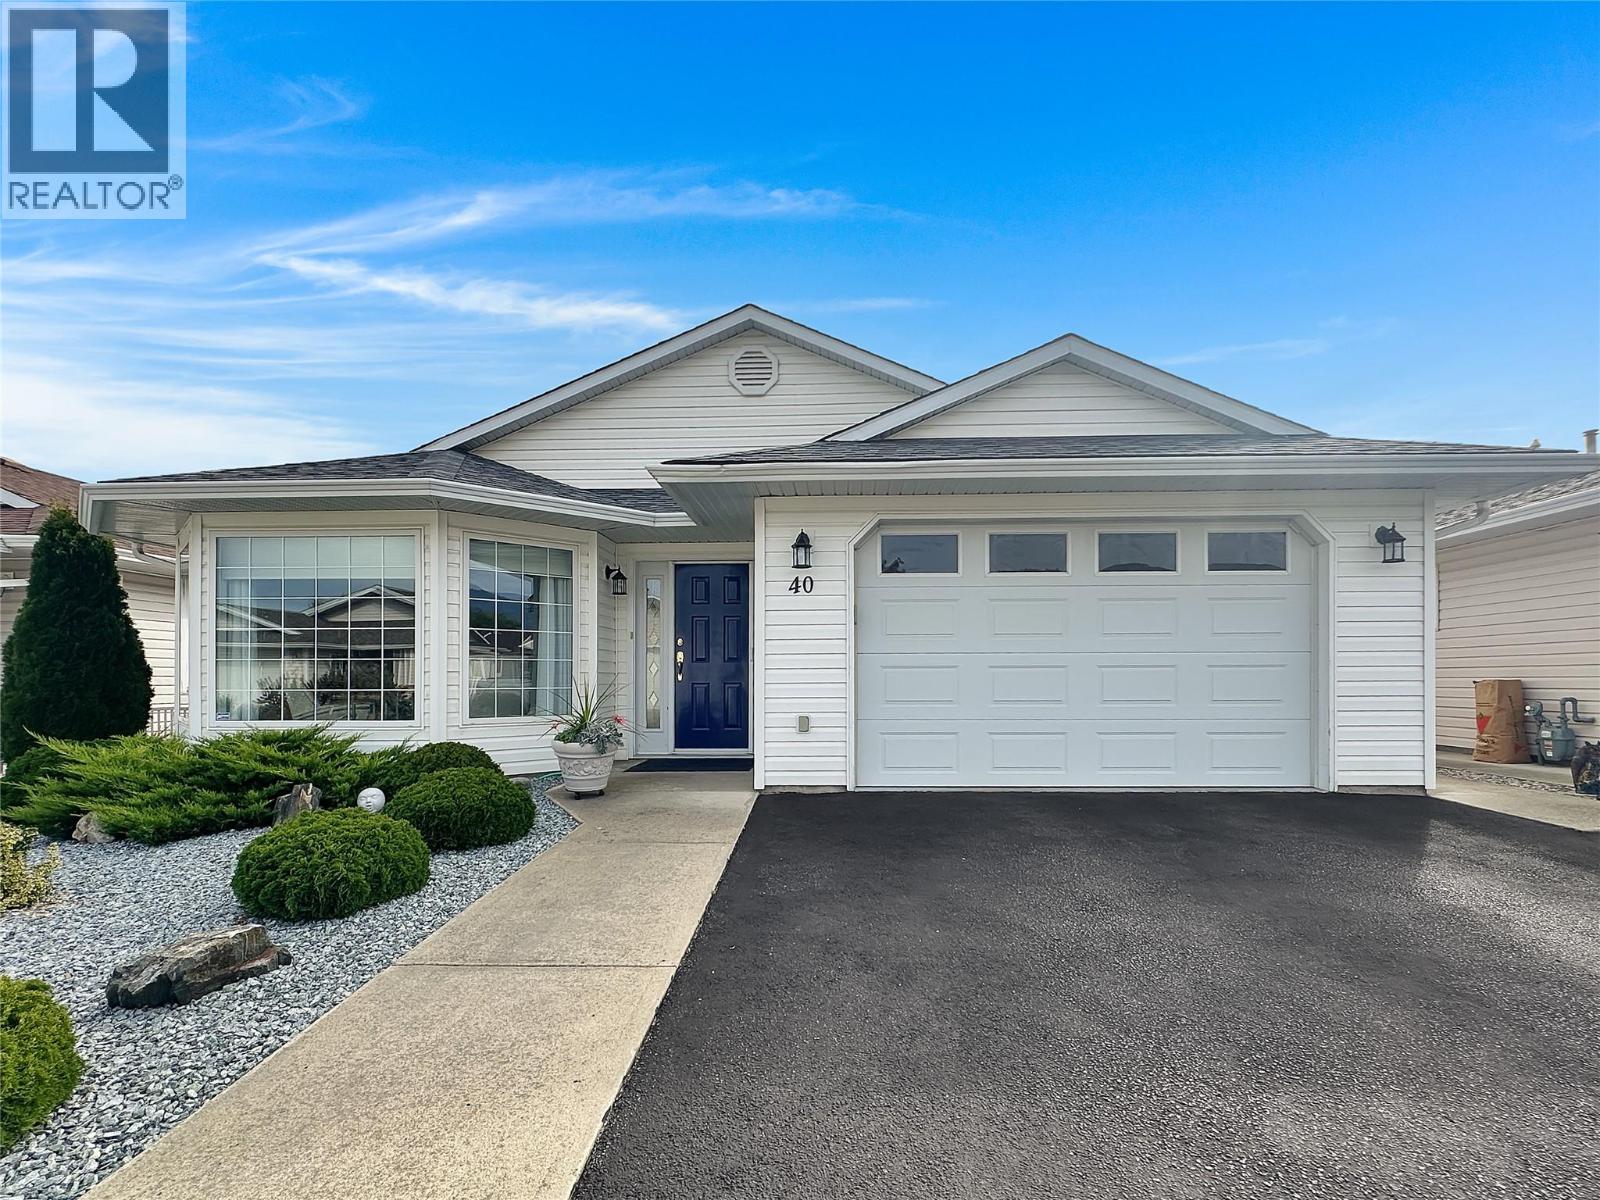
One-level rancher located in the secure 55+ adult community of Sunningdale Estates with low strata fees of only $45 per month. This home offers 1,377 sq ft of living space with 2 bedrooms and 2 bathrooms, and includes central air, central vacuum, water softener, an attached 16 x 22 garage, and a 3 ft crawl space with a 7.5'tall x 9’ x 12’ mechanical room. The kitchen features plenty of storage, an island and stainless steel appliances. The living room features a gas fireplace, crown mouldings, and a bay window, while the family room boasts vaulted ceilings that open to a deck and lovely outdoor patio space. The master bedroom includes a walk-in closet and a 3-piece ensuite. Outside you’ll find xeriscape landscaping in the front yard, no-mow turf in the backyard, a private covered deck with gas barbecue outlet, and vinyl fencing. Two small pets are allowed and limited RV parking is available. Measurements are approximate and should be verified by Buyers if important. (id:56537)
Call (250)-864-7337 for showing information. |
| Details |
| Amenities Nearby : Golf Nearby, Park, Recreation, Shopping |
Access : - |
Appliances Inc : Range, Refrigerator, Dishwasher, Dryer, Washer, Water softener |
| Community Features : Adult Oriented, Pets Allowed, Pet Restrictions, Seniors Oriented |
Features : - |
Structures : - |
| Total Parking Spaces : 3 |
View : - |
Waterfront : - |
| Zoning Type : - |
| Building |
| Architecture Style : Ranch |
Bathrooms (Partial) : 0 |
Cooling : Central air conditioning |
| Fire Protection : - |
Fireplace Fuel : Gas |
Fireplace Type : Unknown |
| Floor Space : - |
Flooring : - |
Foundation Type : - |
| Heating Fuel : - |
Heating Type : Forced air, See remarks |
Roof Style : Unknown |
| Roofing Material : Asphalt shingle |
Sewer : Municipal sewage system |
Utility Water : Municipal water |
| Basement |
| Type : Crawl space |
Development : - |
Features : - |
| Land |
| Landscape Features : - |
| Rooms |
| Level : |
Type : |
Dimensions : |
| Main level |
3pc Ensuite bath |
8'6'' x 6' |
|
4pc Bathroom |
8'4'' x 7'6'' |
|
Bedroom |
10'6'' x 10'6'' |
|
Dining room |
12'4'' x 8'5'' |
|
Family room |
13'1'' x 12'0'' |
|
Foyer |
9'2'' x 6' |
|
Kitchen |
15'2'' x 11'7'' |
|
Laundry room |
6'3'' x 4'3'' |
|
Living room |
14' x 12' |
|
Primary Bedroom |
12'3'' x 11'10'' |
|
Data from sources believed reliable but should not be relied upon without verification. All measurements are
approximate.MLS®, Multiple Listing Service®, and all related graphics are trademarks of The Canadian Real Estate Association.
REALTOR®, REALTORS®, and all related graphics are trademarks of REALTOR® Canada Inc. a corporation owned by The Canadian Real Estate
Association and the National Association of REALTORS® .Copyright © 2023 Don Rae REALTOR® Not intended to solicit properties currently
under contract.
|