
|

|
| 238 Leon Avenue Unit# 808 Kelowna V1Y0N6 |
|
| Price : $1,179,900 |
Listing ID : 10402580
|
3 
|
2 
|
| Property Type : Single Family |
Building Type : Apartment |
| Maintenance Fee : 740.96 |
Fee Paid : Monthly |
| Title : Strata |
Finished Area : 1414 sqft |
| Built in : 2025 |
Total Parking Spaces : 1 |
|
|
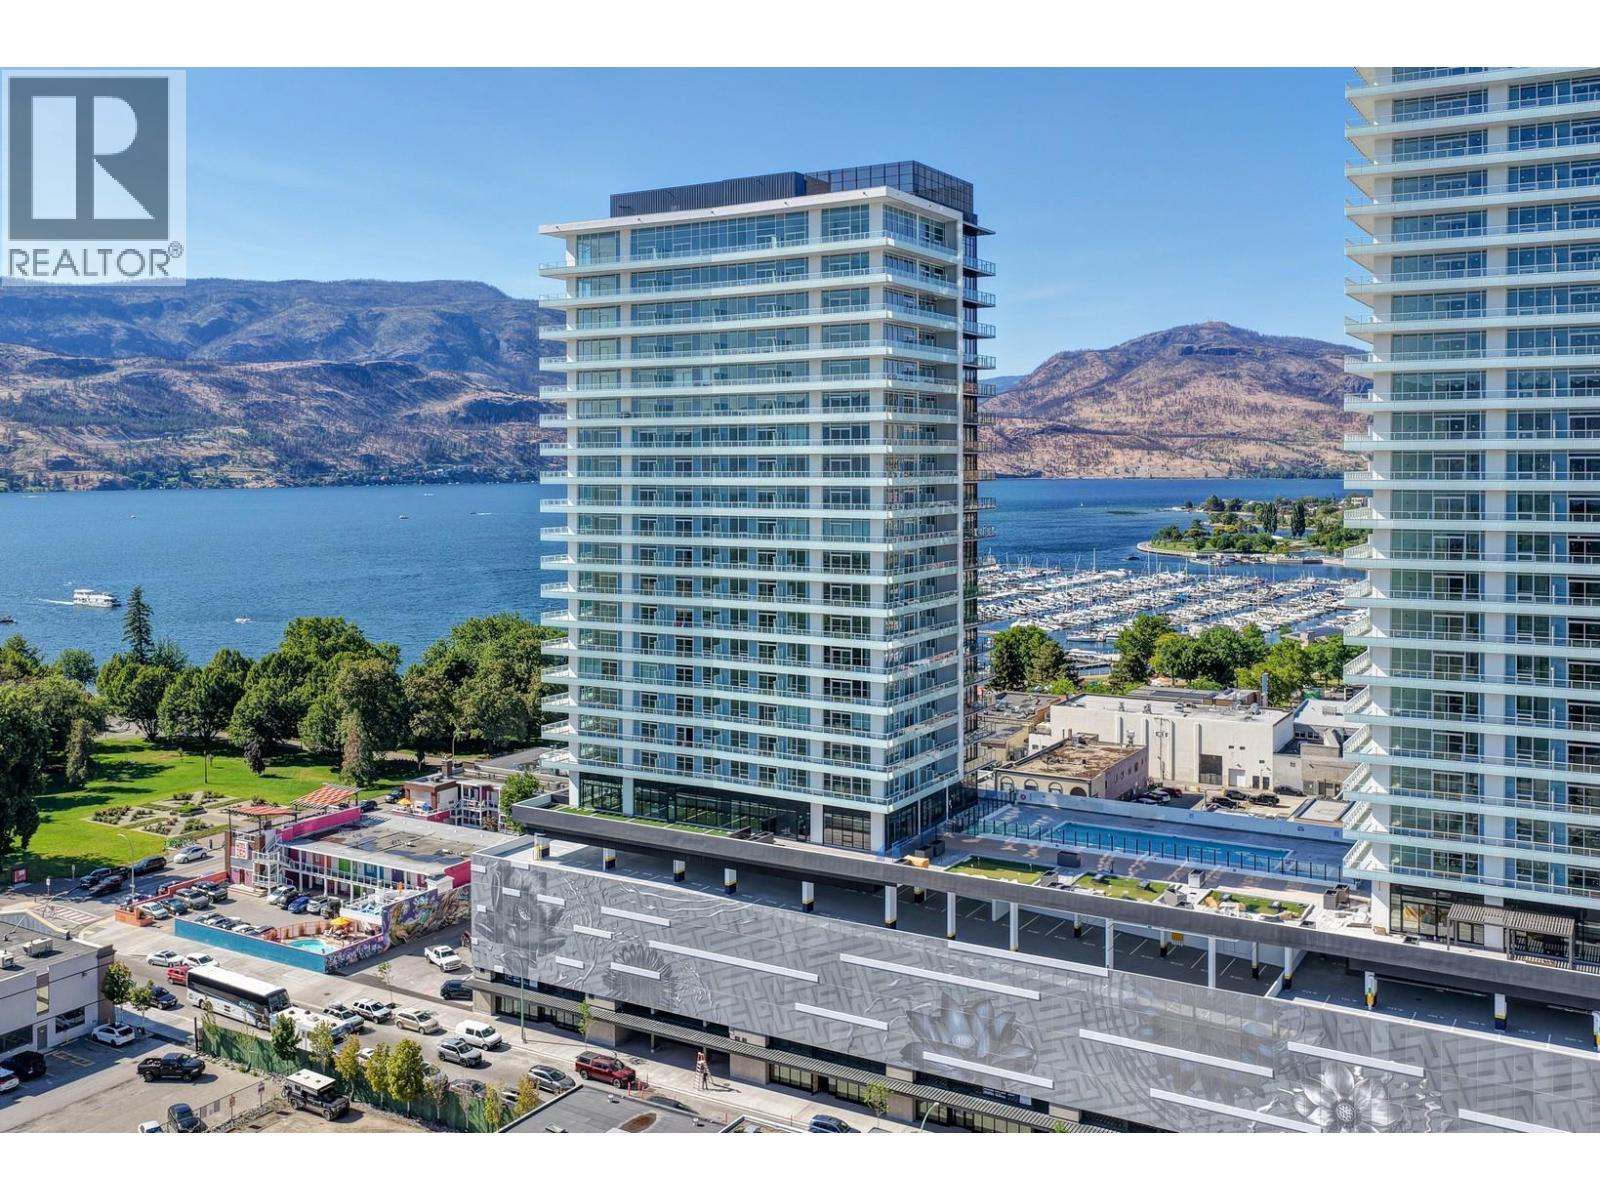
1414 square feet of Luxury Living in the Heart of Kelowna! Discover this stunning 3-bedroom + Den, 2-bathroom corner-suite perfectly positioned by the park in downtown Kelowna. Impeccable design and a lifestyle most only dream about. Step inside to an open, bright layout with a designer aesthetic. The gourmet kitchen features high-end appliances, generous counter space and quality cabinetry, flowing seamlessly into the living and dining areas, perfect for everyday living and entertaining. The primary suite offers a peaceful retreat with a spa-like ensuite, while the two additional bedrooms provide flexibility for guests, a home office or family. Step onto the expansive wrap-around balcony and enjoy morning coffee or Okanagan wine while soaking in spectacular views, golden sunsets over the lake, twinkling city lights and front-row seats to the famous Kelowna fireworks. *Heart of downtown *Steps to restaurants, shops, wineries, and attractions *Directly across from the off-leash dog park *Short stroll to the beach and waterfront promenade *Premium building amenities including secure underground parking. This is more than a condo, it’s a low-maintenance, high-lifestyle opportunity in one of Kelowna’s most desirable locations. Whether for personal use, a vacation home, or investment, this gem is beautifully styled and ready for you. Don’t miss your chance to own this slice of downtown paradise. GST applicable unless deferred (id:56537)
Call (250)-864-7337 for showing information. |
| Details |
| Amenities Nearby : - |
Access : - |
Appliances Inc : Refrigerator, Cooktop, Dishwasher, Dryer, Oven - Electric, Freezer, Cooktop - Gas, Microwave, Hood Fan, Washer/Dryer Stack-Up, Oven - Built-In |
| Community Features : Recreational Facilities |
Features : - |
Structures : - |
| Total Parking Spaces : 1 |
View : Unknown, City view, Lake view, Mountain view, Valley view, View of water, View (panoramic) |
Waterfront : - |
| Zoning Type : - |
| Building |
| Architecture Style : - |
Bathrooms (Partial) : 0 |
Cooling : Central air conditioning, Heat Pump |
| Fire Protection : Security, Controlled entry, Security guard |
Fireplace Fuel : - |
Fireplace Type : - |
| Floor Space : - |
Flooring : - |
Foundation Type : - |
| Heating Fuel : - |
Heating Type : Forced air, Heat Pump |
Roof Style : - |
| Roofing Material : - |
Sewer : Municipal sewage system |
Utility Water : Municipal water |
| Basement |
| Type : - |
Development : - |
Features : - |
| Land |
| Landscape Features : - |
| Rooms |
| Level : |
Type : |
Dimensions : |
| Main level |
Bedroom |
13' x 10'7'' |
|
Bedroom |
9'6'' x 9' |
|
Den |
10'7'' x 6'8'' |
|
Dining room |
14'2'' x 8'3'' |
|
Foyer |
14'11'' x 5' |
|
Full bathroom |
10'6'' x 4'11'' |
|
Full ensuite bathroom |
8'5'' x 7'6'' |
|
Kitchen |
16'5'' x 10'9'' |
|
Living room |
13'8'' x 13'8'' |
|
Primary Bedroom |
12' x 12' |
|
Data from sources believed reliable but should not be relied upon without verification. All measurements are
approximate.MLS®, Multiple Listing Service®, and all related graphics are trademarks of The Canadian Real Estate Association.
REALTOR®, REALTORS®, and all related graphics are trademarks of REALTOR® Canada Inc. a corporation owned by The Canadian Real Estate
Association and the National Association of REALTORS® .Copyright © 2023 Don Rae REALTOR® Not intended to solicit properties currently
under contract.
|