
|

|
| 750 Cedar Creek Road Princeton V0X1W0 |
|
| Price : $2,595,000 |
Listing ID : 10402371
|
3 
|
3 
|
| Property Type : Single Family |
Building Type : House |
| Title : Freehold |
Finished Area : 4525 sqft |
| Built in : 1992 |
Total Parking Spaces : 2 |
|
|
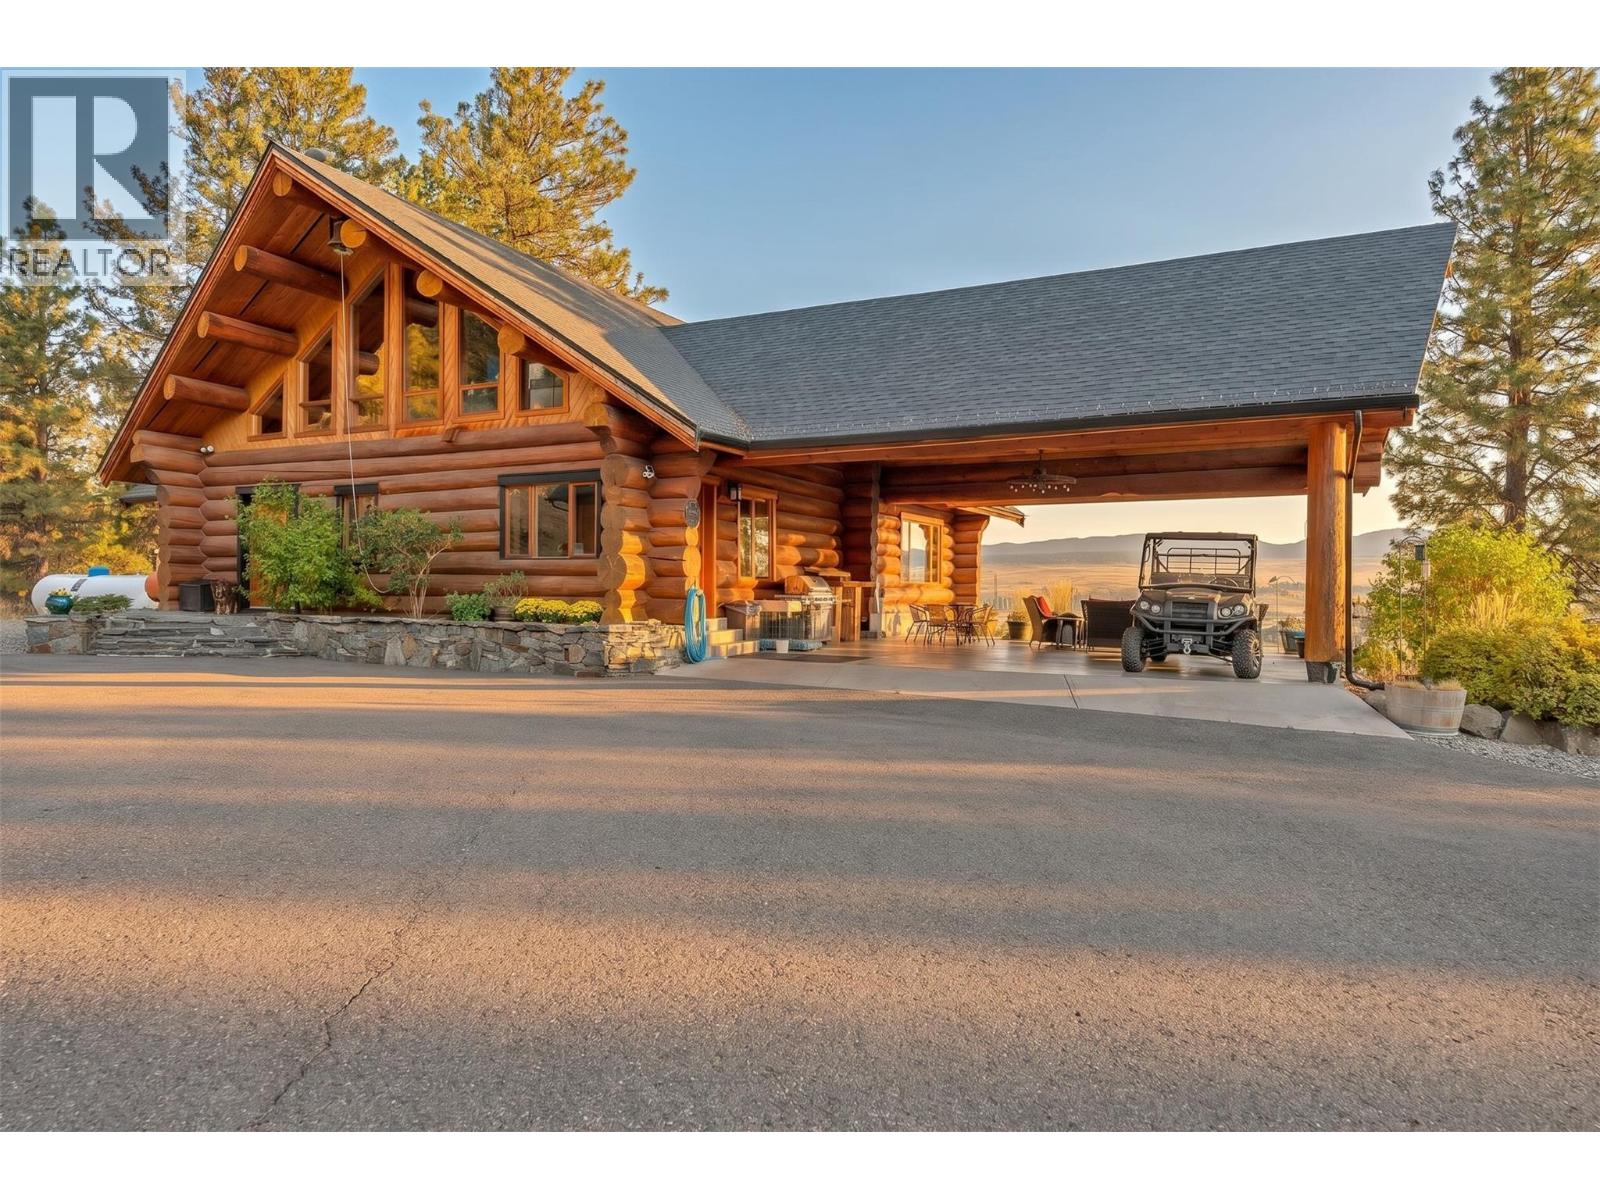
Welcome to WildTree Ranch, an extraordinary 90-acre estate on Cedar Creek Road offering privacy, agricultural opportunity and breathtaking valley views. Bordering Crown land on two sides with gated access, this is a true rural sanctuary. At its heart is an impressive 4,525 sq. ft. renovated log home crafted from massive fir logs imported from Oregon. Features include a new fibreglass shingle roof, two Blaze King and Jotul wood-burning fireplaces, newer propane furnace, AC and a new hot water tank. The spectacular kitchen showcases custom walnut cabinetry, granite countertops, premium Gaggenau and Wolf appliances and reverse-osmosis water. Slate and fir flooring add rustic character, while the upper-level primary offers sweeping valley views, ensuite and walk-in closet. Additional residences include a 2-bedroom carriage house built in 2020 with double garage and in-floor heating, plus an approx. 900 sq. ft. manufactured home and 700 sq. ft. cabin. The ranch features a huge heated workshop with mechanic's pit, barn, machine shop, greenhouse and outbuildings. Approx. 30- acres of hayfield, plus an acre of irrigated haskap berries. Water infrastructure includes domestic & irrigation water licences, holding tanks, gravity-fed irrigation and a well near the barn. Located within the ALR, WildTree Ranch is a rare multi-residence estate with exceptional infrastructure and agricultural potential, ideal for equestrian, farming, extended-family or rural living! (id:56537)
Call (250)-864-7337 for showing information. |
| Details |
| Amenities Nearby : - |
Access : - |
Appliances Inc : Refrigerator, Dishwasher, Dryer, Range - Gas, Microwave, Washer, Water purifier, Wine Fridge |
| Community Features : Rural Setting |
Features : Private setting, Central island, Two Balconies |
Structures : - |
| Total Parking Spaces : 2 |
View : Mountain view, Valley view |
Waterfront : - |
| Zoning Type : - |
| Building |
| Architecture Style : Log house/cabin |
Bathrooms (Partial) : 0 |
Cooling : Central air conditioning |
| Fire Protection : - |
Fireplace Fuel : Wood |
Fireplace Type : Conventional |
| Floor Space : - |
Flooring : Mixed Flooring |
Foundation Type : - |
| Heating Fuel : - |
Heating Type : Forced air, See remarks |
Roof Style : Unknown |
| Roofing Material : Asphalt shingle |
Sewer : Septic tank |
Utility Water : Spring, Well |
| Basement |
| Type : Full |
Development : - |
Features : - |
| Land |
| Landscape Features : - |
| Rooms |
| Level : |
Type : |
Dimensions : |
| Basement |
4pc Bathroom |
Measurements not available |
|
Bedroom |
22'7'' x 22'10'' |
|
Laundry room |
13'2'' x 11'1'' |
|
Other |
13'1'' x 10'4'' |
|
Other |
16' x 10'4'' |
|
Other |
9'11'' x 3'9'' |
|
Primary Bedroom |
18'5'' x 21'8'' |
|
Utility room |
8'5'' x 9'5'' |
|
Wine Cellar |
6'4'' x 3'9'' |
| Main level |
3pc Bathroom |
Measurements not available |
|
Dining room |
10'4'' x 21'8'' |
|
Foyer |
21'2'' x 20'2'' |
|
Kitchen |
21'9'' x 21'8'' |
|
Living room |
25'7'' x 22'8'' |
|
Mud room |
10'5'' x 17' |
| Second level |
4pc Ensuite bath |
Measurements not available |
|
Bedroom |
24'7'' x 21'8'' |
|
Office |
24'7'' x 20'1'' |
|
Other |
11'10'' x 6'11'' |
|
Data from sources believed reliable but should not be relied upon without verification. All measurements are
approximate.MLS®, Multiple Listing Service®, and all related graphics are trademarks of The Canadian Real Estate Association.
REALTOR®, REALTORS®, and all related graphics are trademarks of REALTOR® Canada Inc. a corporation owned by The Canadian Real Estate
Association and the National Association of REALTORS® .Copyright © 2023 Don Rae REALTOR® Not intended to solicit properties currently
under contract.
|