Don Rae Realtor


  • &address&
  • &address&
  • &address&
  • &address&
  • &address&
  • &address&
  • 85 Creekside Trail Big White V1P1P3

    Price : $996,500 Listing ID : 10402632
    4 Bedrooms 2 Bathrooms
    Property Type : Single Family Building Type : Duplex
    Title : Freehold Finished Area : 1876 sqft
    Built in : 2026 Total Parking Spaces : 1
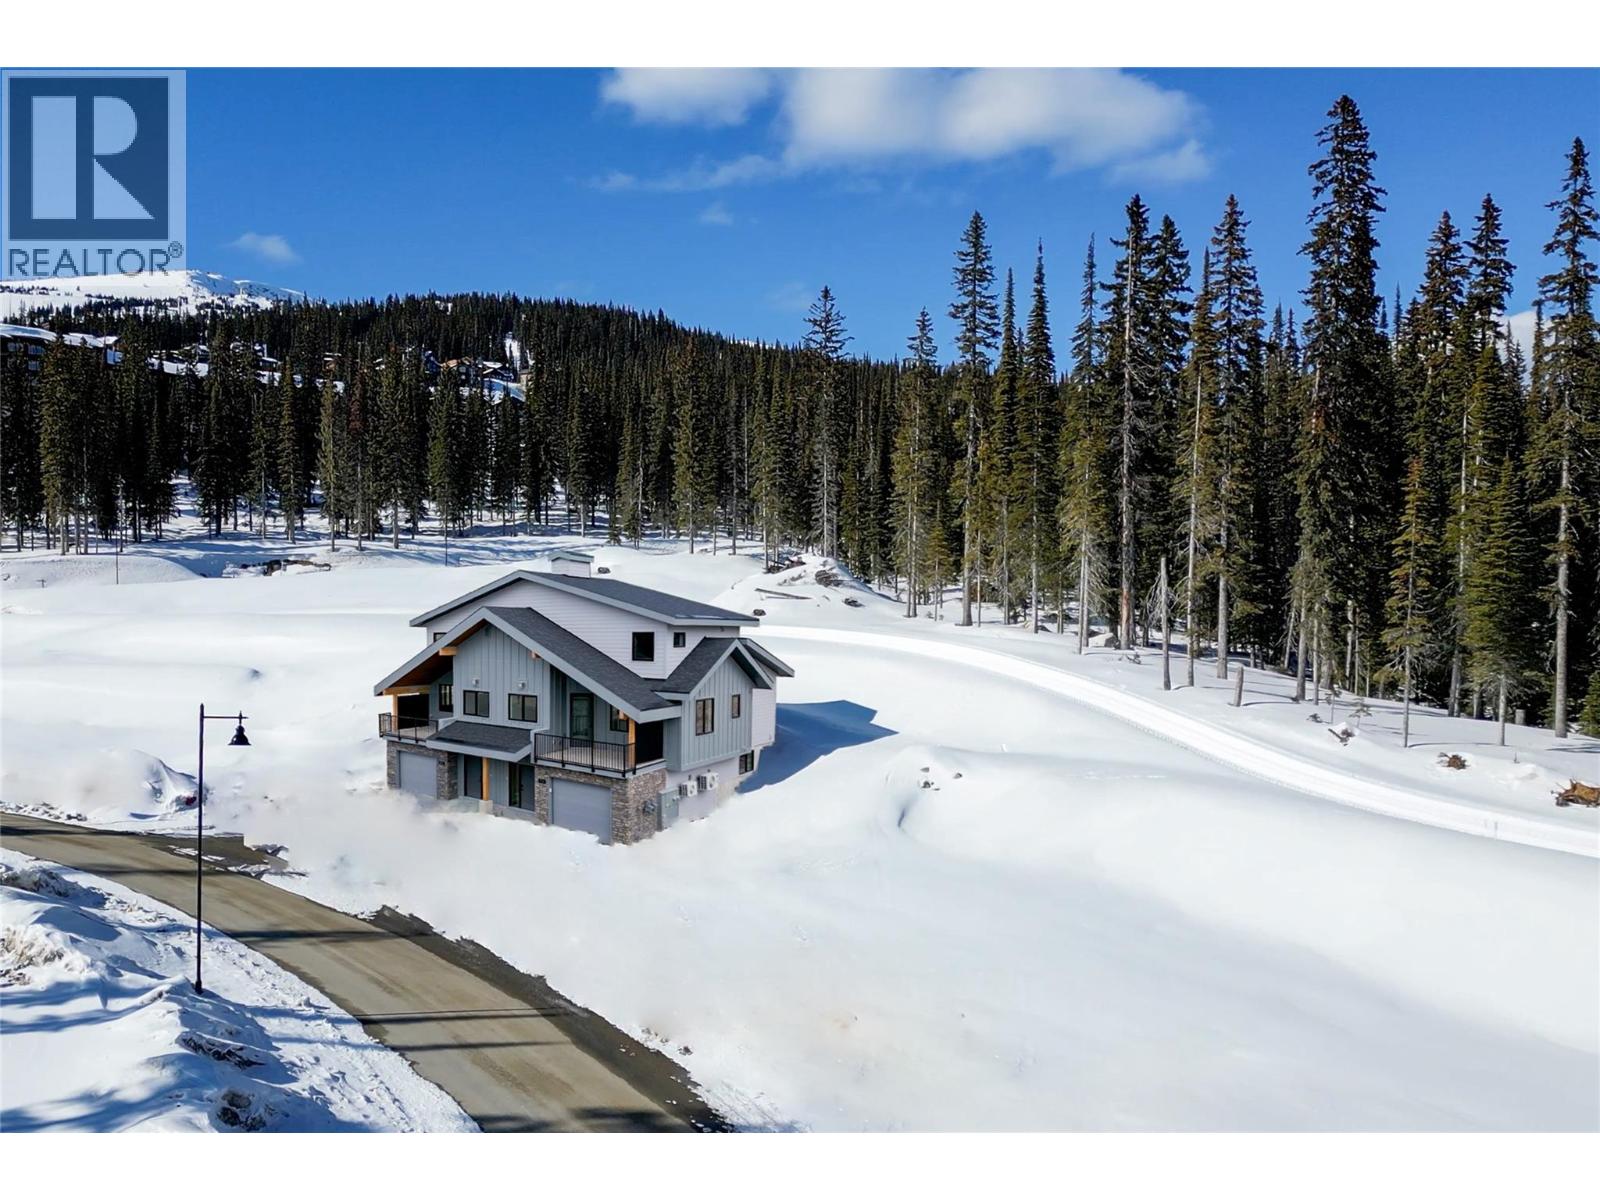
    Welcome to The Glades, where the future of Big White begins. This brand new, fee simple duplex home is just off Black Forest Road, a short walk to the Black Forest Day Lodge and the future ""second village."" The main house offers 3 bedrooms and 2 bathrooms in 1,870 sq. ft. of bright, open living, with a gas fireplace, a kitchen with light wood-tone cabinetry and stainless appliances, and heated tile bathroom floors. A balcony with hot tub electrical already installed and propane for your BBQ is perfect for après-ski. A self-contained, legal studio suite with its own private entrance, full kitchen, full bathroom, laundry, and separate heating and cooling gives you the flexibility to use one space and rent the other, short-term or long-term, with no rental or ownership restrictions. A heated single-car garage with generous rear storage keeps your gear ready. A groomed ski access trail wraps around The Glades, letting you ski from your door to Lara's Gondola and back again. You're also an easy stroll to tubing, skating, the new Polar Passage covered lift and the expanded beginner terrain, with snowshoeing, fat-biking and cross-country skiing close by. Heat pumps provide summer cooling, and the home is complete and ready for this ski season. No strata and no monthly maintenance fees. 2-5-10 new home warranty. GST applicable. Explore the Big Picture Tour™ and make this ski chalet yours before the snow flies! (id:56537)

    Call (250)-864-7337 for showing information.
    Details
    Amenities Nearby : - Access : - Appliances Inc : -
    Community Features : Pets Allowed, Rentals Allowed Features : - Structures : -
    Total Parking Spaces : 1 View : - Waterfront : -
    Zoning Type : -
    Building
    Architecture Style : Other Bathrooms (Partial) : 0 Cooling : Heat Pump
    Fire Protection : - Fireplace Fuel : - Fireplace Type : -
    Floor Space : - Flooring : - Foundation Type : -
    Heating Fuel : - Heating Type : Baseboard heaters Roof Style : -
    Roofing Material : - Sewer : Municipal sewage system Utility Water : Community Water User's Utility
    Basement
    Type : - Development : - Features : -
    Land
    Landscape Features : -
    Rooms
    Level : Type : Dimensions :
    Basement Bedroom - Bachelor 10'6'' x 12'4''
    Primary Bedroom 7'8'' x 4'8''
    Main level Den 8'6'' x 5'8''
    Full bathroom 8'2'' x 5'6''
    Great room 18'2'' x 10'9''
    Kitchen 13'6'' x 8'3''
    Primary Bedroom 13'0'' x 11'6''
    Second level Bedroom 12'2'' x 10'7''
    Bedroom 13'2'' x 11'6''
    Full bathroom 8'5'' x 5'6''
    Laundry room 7'7'' x 6'6''
    Data from sources believed reliable but should not be relied upon without verification. All measurements are approximate.MLS®, Multiple Listing Service®, and all related graphics are trademarks of The Canadian Real Estate Association. REALTOR®, REALTORS®, and all related graphics are trademarks of REALTOR® Canada Inc. a corporation owned by The Canadian Real Estate Association and the National Association of REALTORS® .Copyright © 2023 Don Rae REALTOR® Not intended to solicit properties currently under contract.