
|

|
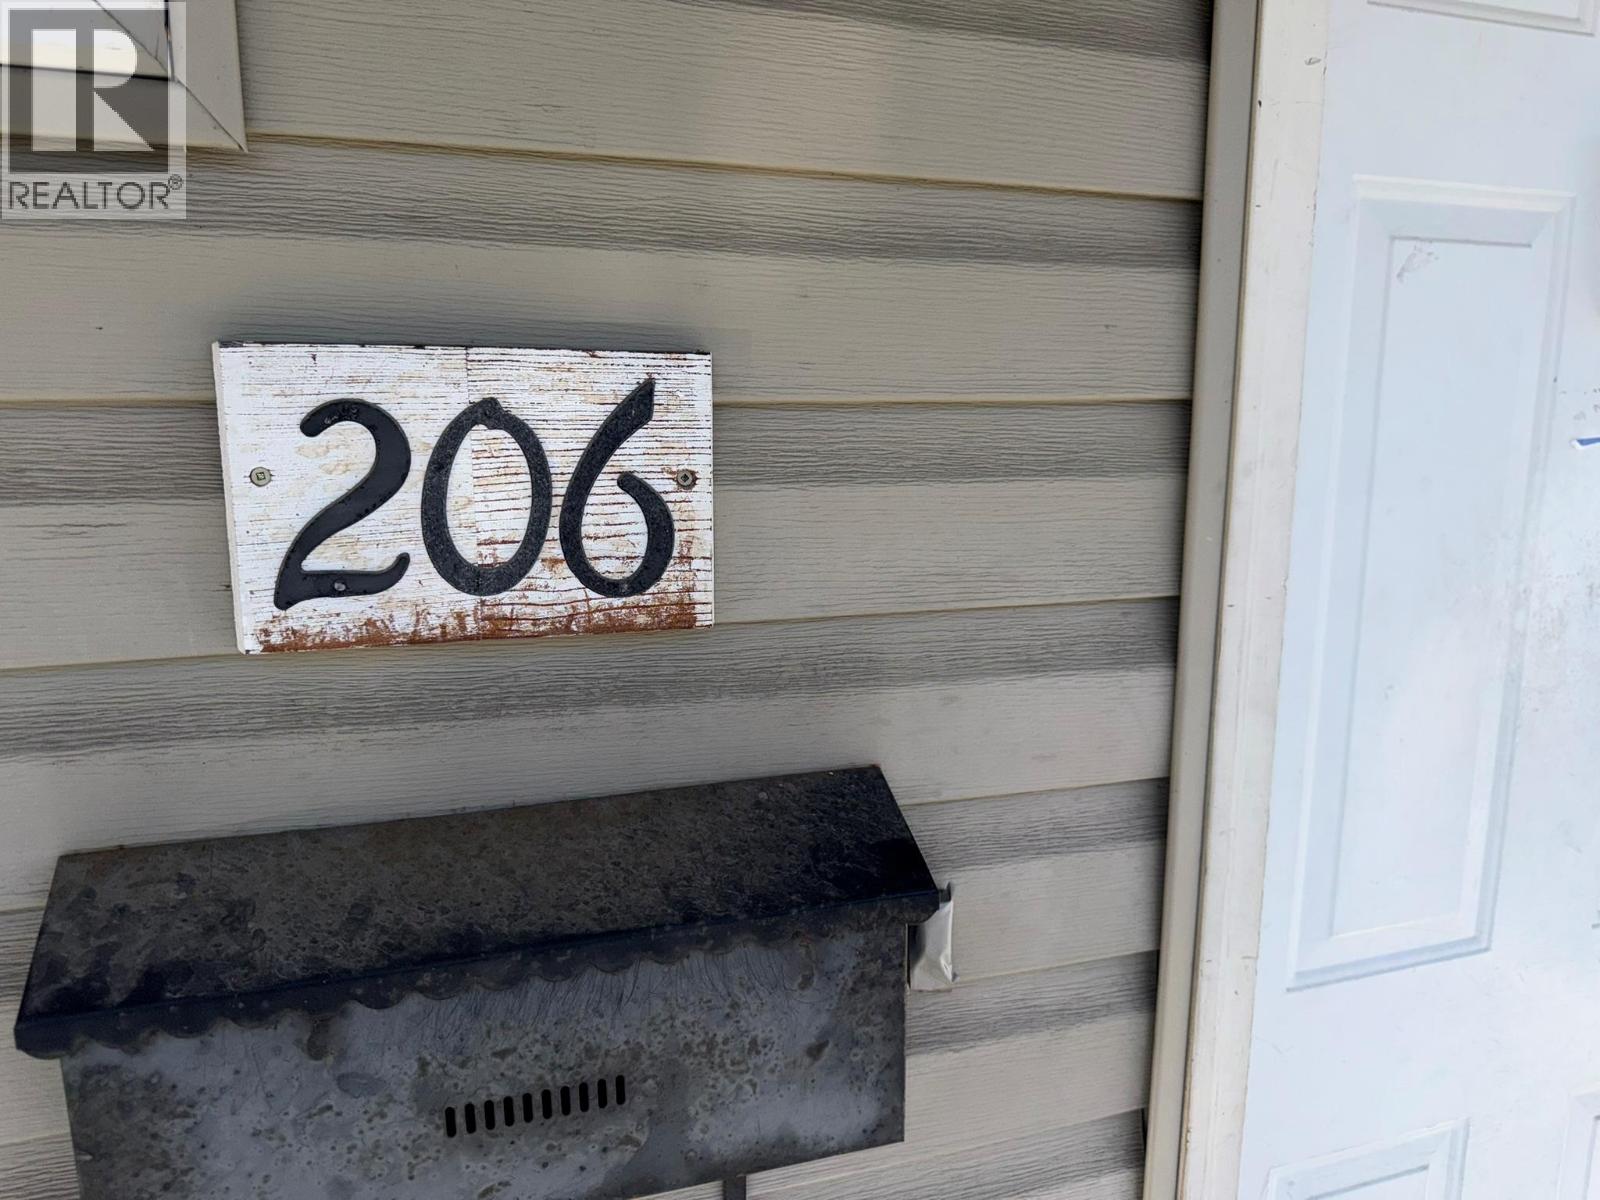
| 3712 24 Avenue Unit# 206 Vernon V1T1L9 |
|
| Price : $335,000 |
Listing ID : 10402536
|
2 
|
1 
|
| Property Type : Single Family |
Building Type : Row / Townhouse |
| Maintenance Fee : 314.46 |
Fee Paid : Monthly |
| Title : Strata |
Finished Area : 889 sqft |
| Built in : 1997 |
Total Parking Spaces : 1 |
|
|
2 bedroom, 1 bath townhome in Creekside Estates at 3710 & 3712 24th Ave Vernon BC. Purchase just one unit or all 14. This unit and the other 13 are all rental occupied and generating a very healthy income. The average rent is about $1200.00 per month but his unit is rented at $910.00 per month. Creekside Estates consists of 2 twin buildings (3710 & 3712) of 7 units each. Each building was formerly a level entry and single storey building of 4 units on crawlspaces built in the late 1970s. In the early to mid 1990s each building was expanded with an upper level and 3 more units. Each ground floor unit has an additional rear access directly to the lawn and rear yard, and each upper unit has a spacious deck. The grounds are near level, there is lots of parking, the property backs onto Vernon Creek and overall a good central location on City transit and not too far to downtown. Terrific investment property and opportunity. This unit is located on the upper floor of the West (3712) building, end unit, closest to 24th Ave (North) with large north facing deck. (id:56537)
Call (250)-864-7337 for showing information. |
| Details |
| Amenities Nearby : Shopping |
Access : - |
Appliances Inc : Refrigerator, Range - Electric |
| Community Features : - |
Features : Balcony |
Structures : - |
| Total Parking Spaces : 1 |
View : - |
Waterfront : - |
| Zoning Type : - |
| Building |
| Architecture Style : Other |
Bathrooms (Partial) : 0 |
Cooling : - |
| Fire Protection : - |
Fireplace Fuel : - |
Fireplace Type : - |
| Floor Space : - |
Flooring : Vinyl |
Foundation Type : - |
| Heating Fuel : Electric |
Heating Type : Baseboard heaters |
Roof Style : Unknown |
| Roofing Material : Asphalt shingle |
Sewer : Municipal sewage system |
Utility Water : Municipal water |
| Basement |
| Type : - |
Development : - |
Features : - |
| Land |
| Landscape Features : - |
| Rooms |
| Level : |
Type : |
Dimensions : |
| Main level |
4pc Bathroom |
7'0'' x 8'0'' |
|
Bedroom |
11'0'' x 11'0'' |
|
Kitchen |
9'0'' x 10'0'' |
|
Living room |
13'0'' x 12'0'' |
|
Primary Bedroom |
11'0'' x 12'0'' |
|
Data from sources believed reliable but should not be relied upon without verification. All measurements are
approximate.MLS®, Multiple Listing Service®, and all related graphics are trademarks of The Canadian Real Estate Association.
REALTOR®, REALTORS®, and all related graphics are trademarks of REALTOR® Canada Inc. a corporation owned by The Canadian Real Estate
Association and the National Association of REALTORS® .Copyright © 2023 Don Rae REALTOR® Not intended to solicit properties currently
under contract.
|