
|

|
| 7151 Dunwaters Road Kelowna V1Z3W5 |
|
| Price : $850,000 |
Listing ID : 10402675
|
4 
|
3 
|
| Property Type : Single Family |
Building Type : House |
| Title : Freehold |
Finished Area : 2548 sqft |
| Built in : 2021 |
Total Parking Spaces : 14 |
|
|
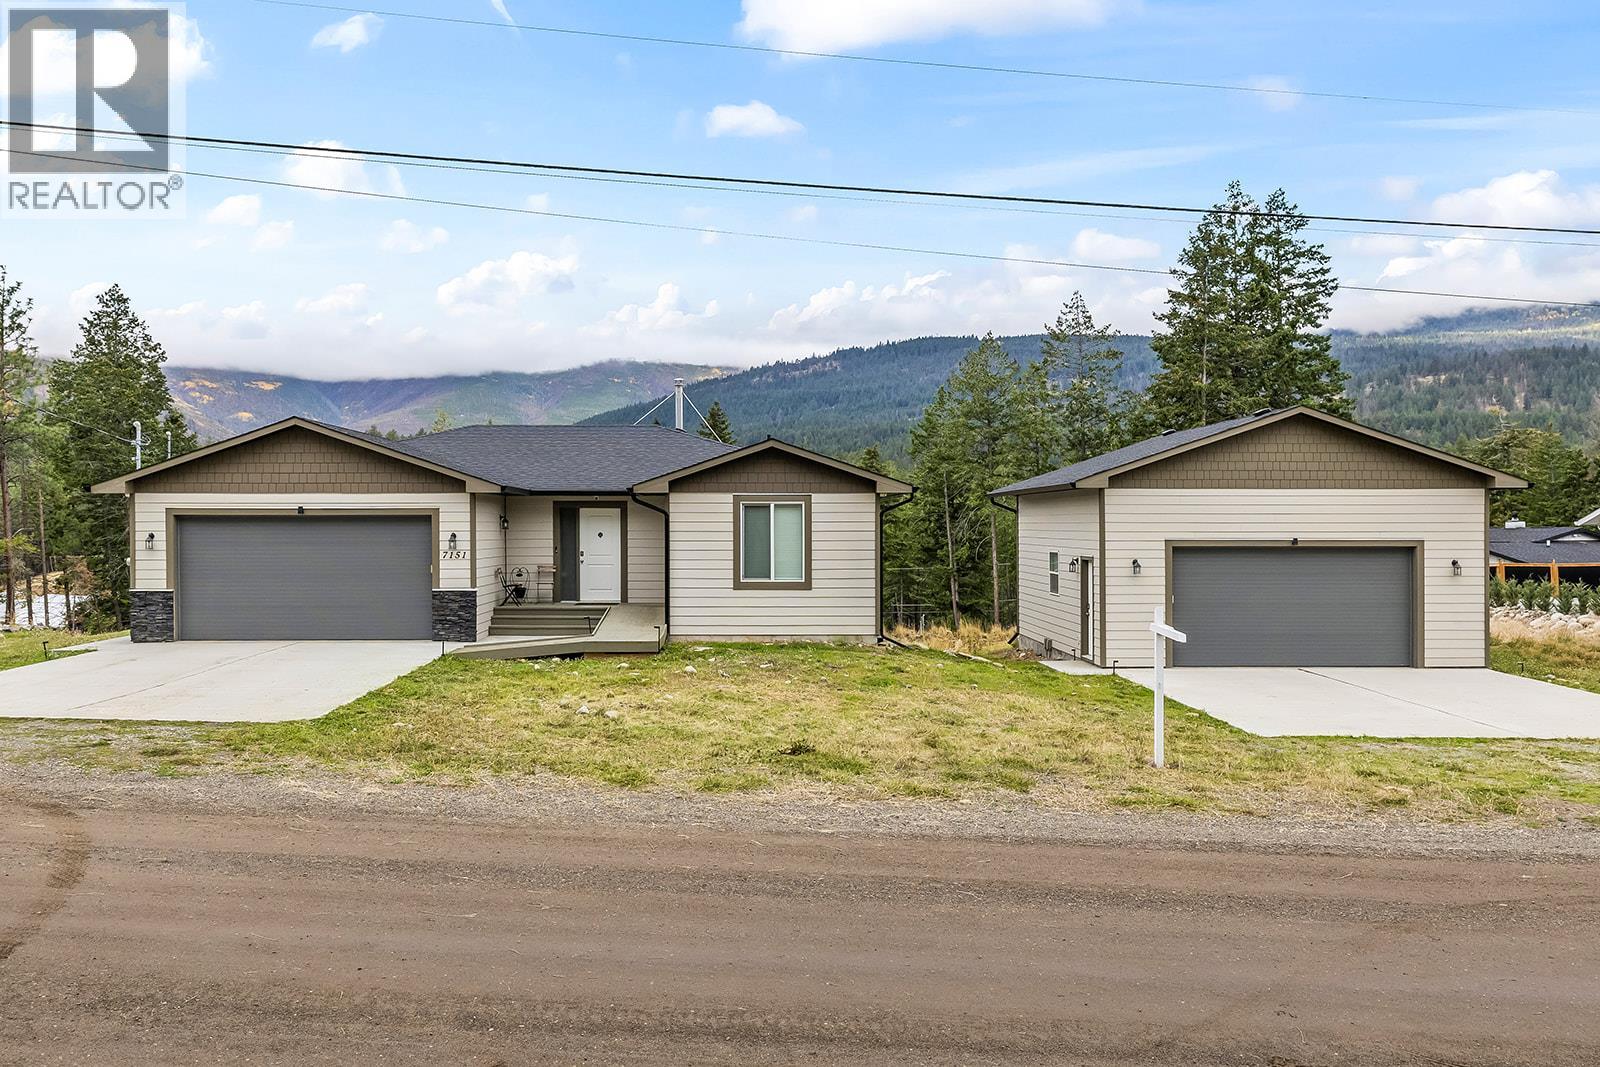
Get away from the hustle and bustle of city life and come to relax in the peace and quiet of Upper Fintry. Wheelchair Accessible and friendly and built in 2021, This 2+2 bed, 3 bath home sits on a very generous .34/acre flat lot with full walkout basement and a gorgeous view of Terrace Mountain. 2 double garages (240V and 4 post Atlas lift included in the detached) and newly installed Level 2 EV charger in the attached. Quartz Countertops throughout the kitchen and all bathrooms, Vinyl Plank flooring throughout the entire home. Brand new Wett Certified Blaze King wood burning stove (never used). This home has all the bells and whistles including remote camera security system (up to 16 cameras, 11 are currently provided),commercial grade kitchen hood fan, induction stove, Central air, all rooms and cameras wired Cat6/PoE, and Accessibility upgrades which include: entrance ramp, no room thresholds throughout the interior of the home, ramp to deck, and ensuite accessible, just to name a few. Upper Fintry is a nature lover's paradise, set above Fintry Provincial Park, with endless hiking and ATV trails, fishing, camping, boating, and overall ""adventuring"". A short 25 minute drive to the Kelowna bridge and 45 minutes to Vernon, makes the commute worth every single second of serenity. (id:56537)
Call (250)-864-7337 for showing information. |
| Details |
| Amenities Nearby : Recreation |
Access : Easy access |
Appliances Inc : Range, Refrigerator, Dishwasher, Dryer, Hood Fan, Washer |
| Community Features : Rural Setting |
Features : Level lot, Central island, Wheelchair access |
Structures : - |
| Total Parking Spaces : 14 |
View : Mountain view |
Waterfront : - |
| Zoning Type : - |
| Building |
| Architecture Style : Ranch |
Bathrooms (Partial) : 0 |
Cooling : Central air conditioning |
| Fire Protection : - |
Fireplace Fuel : - |
Fireplace Type : Free Standing Metal |
| Floor Space : - |
Flooring : - |
Foundation Type : - |
| Heating Fuel : - |
Heating Type : Forced air |
Roof Style : - |
| Roofing Material : - |
Sewer : Septic tank |
Utility Water : Community Water User's Utility, Municipal water |
| Basement |
| Type : Full |
Development : - |
Features : - |
| Land |
| Landscape Features : Level |
| Rooms |
| Level : |
Type : |
Dimensions : |
| Lower level |
4pc Bathroom |
Measurements not available |
|
Bedroom |
11'2'' x 18'10'' |
|
Bedroom |
11'5'' x 12'4'' |
|
Recreation room |
32' x 14'8'' |
|
Storage |
11'9'' x 14'2'' |
| Main level |
3pc Ensuite bath |
8'2'' x 7'8'' |
|
4pc Bathroom |
Measurements not available |
|
Bedroom |
12'0'' x 9'10'' |
|
Dining room |
8'7'' x 15'0'' |
|
Kitchen |
9'3'' x 12'0'' |
|
Laundry room |
6'6'' x 6'7'' |
|
Living room |
14'10'' x 16'11'' |
|
Primary Bedroom |
12'0'' x 13'10'' |
|
Data from sources believed reliable but should not be relied upon without verification. All measurements are
approximate.MLS®, Multiple Listing Service®, and all related graphics are trademarks of The Canadian Real Estate Association.
REALTOR®, REALTORS®, and all related graphics are trademarks of REALTOR® Canada Inc. a corporation owned by The Canadian Real Estate
Association and the National Association of REALTORS® .Copyright © 2023 Don Rae REALTOR® Not intended to solicit properties currently
under contract.
|