
|

|
| 1818 Peak Point Court Unit# 30 West Kelowna V1Z4B4 |
|
| Price : $739,900 |
Listing ID : 10402752
|
3 
|
3 
|
| Property Type : Single Family |
Building Type : Row / Townhouse |
| Maintenance Fee : 390.98 |
Fee Paid : Monthly |
| Title : Strata |
Finished Area : 1427 sqft |
| Built in : 2015 |
Total Parking Spaces : 3 |
|
|
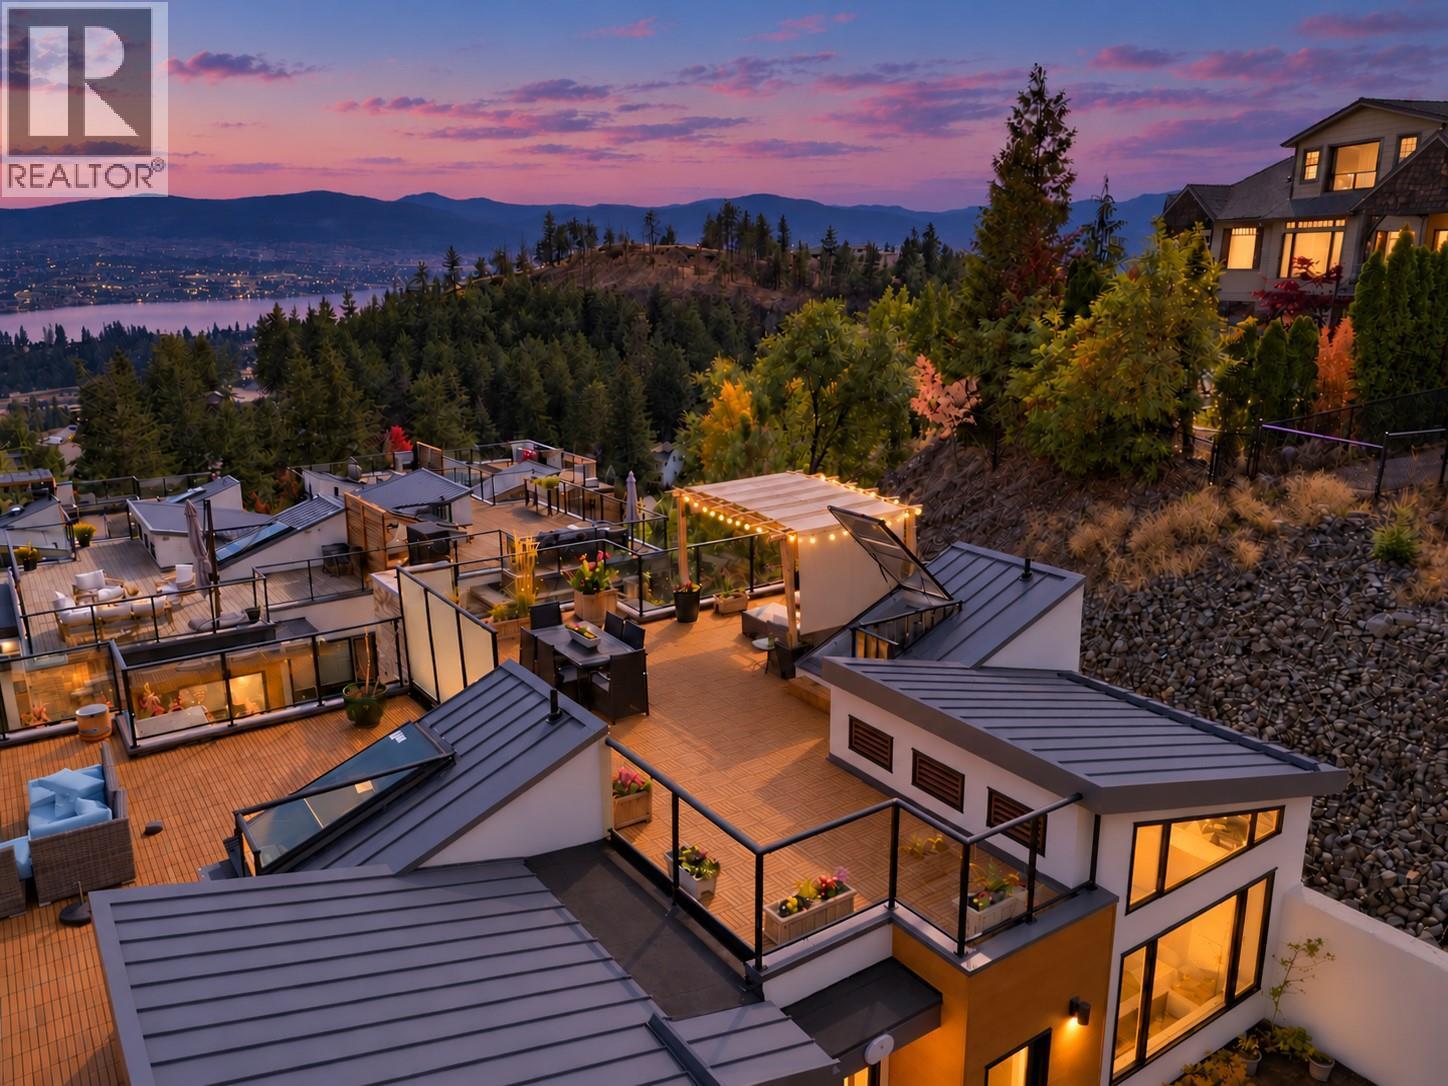
Nearly 1,000 sq ft of outdoor living, lake views and the best value in the complex. Unit #30 is currently the lowest-priced home at Lakeview Terraces, the Gold Tommie Award-winning townhome community in West Kelowna's Rose Valley. The showpiece is the private rooftop patio with sweeping views of Okanagan Lake, the city and the mountains beyond. With space to dine, lounge and entertain, it's a second living room under the Okanagan sky. A private rear balcony shaded by mature trees and a large deck off the primary bedroom round out the outdoor spaces. As an end unit, the home also enjoys added privacy. Inside, the main floor offers a kitchen with quartz counters, stainless appliances and a gas range. Upstairs, the primary bedroom features vaulted ceilings, a walk-in closet and an ensuite with double sinks and a walk-in shower. Well maintained and move-in ready, with 3 beds, 3 baths, central air, a double garage plus extra parking and a community garden. Step out to Rose Valley Regional Park, 250 hectares of volcanic ridges, ponderosa pine and wildflower meadows, with the Yellow Bell and Bitterroot loops delivering big views. Rose Valley Elementary, the Westside Wine Trail and the Mission Hill and Quails' Gate wineries are close by, with downtown Kelowna about 10 minutes away. Book your showing today. (id:56537)
Call (250)-864-7337 for showing information. |
| Details |
| Amenities Nearby : - |
Access : - |
Appliances Inc : Refrigerator, Dishwasher, Dryer, Oven, Washer |
| Community Features : Pets Allowed, Pet Restrictions, Pets Allowed With Restrictions |
Features : Three Balconies |
Structures : - |
| Total Parking Spaces : 3 |
View : City view, Lake view, Mountain view, View (panoramic) |
Waterfront : - |
| Zoning Type : - |
| Building |
| Architecture Style : Multi-level |
Bathrooms (Partial) : 1 |
Cooling : Central air conditioning |
| Fire Protection : Smoke Detector Only |
Fireplace Fuel : - |
Fireplace Type : - |
| Floor Space : - |
Flooring : Carpeted, Laminate, Tile |
Foundation Type : - |
| Heating Fuel : - |
Heating Type : See remarks |
Roof Style : Unknown,Unknown |
| Roofing Material : Metal,Other |
Sewer : Municipal sewage system |
Utility Water : Municipal water |
| Basement |
| Type : - |
Development : - |
Features : - |
| Land |
| Landscape Features : Underground sprinkler |
| Rooms |
| Level : |
Type : |
Dimensions : |
| Main level |
2pc Bathroom |
6'4'' x 3'0'' |
|
Dining room |
12' x 8'1'' |
|
Kitchen |
11'7'' x 11'11'' |
|
Living room |
13'3'' x 14'9'' |
| Second level |
4pc Bathroom |
9'5'' x 4'11'' |
|
4pc Ensuite bath |
5'6'' x 13'11'' |
|
Bedroom |
14'3'' x 12' |
|
Bedroom |
8'2'' x 11'10'' |
|
Primary Bedroom |
17'7'' x 11'3'' |
|
Data from sources believed reliable but should not be relied upon without verification. All measurements are
approximate.MLS®, Multiple Listing Service®, and all related graphics are trademarks of The Canadian Real Estate Association.
REALTOR®, REALTORS®, and all related graphics are trademarks of REALTOR® Canada Inc. a corporation owned by The Canadian Real Estate
Association and the National Association of REALTORS® .Copyright © 2023 Don Rae REALTOR® Not intended to solicit properties currently
under contract.
|