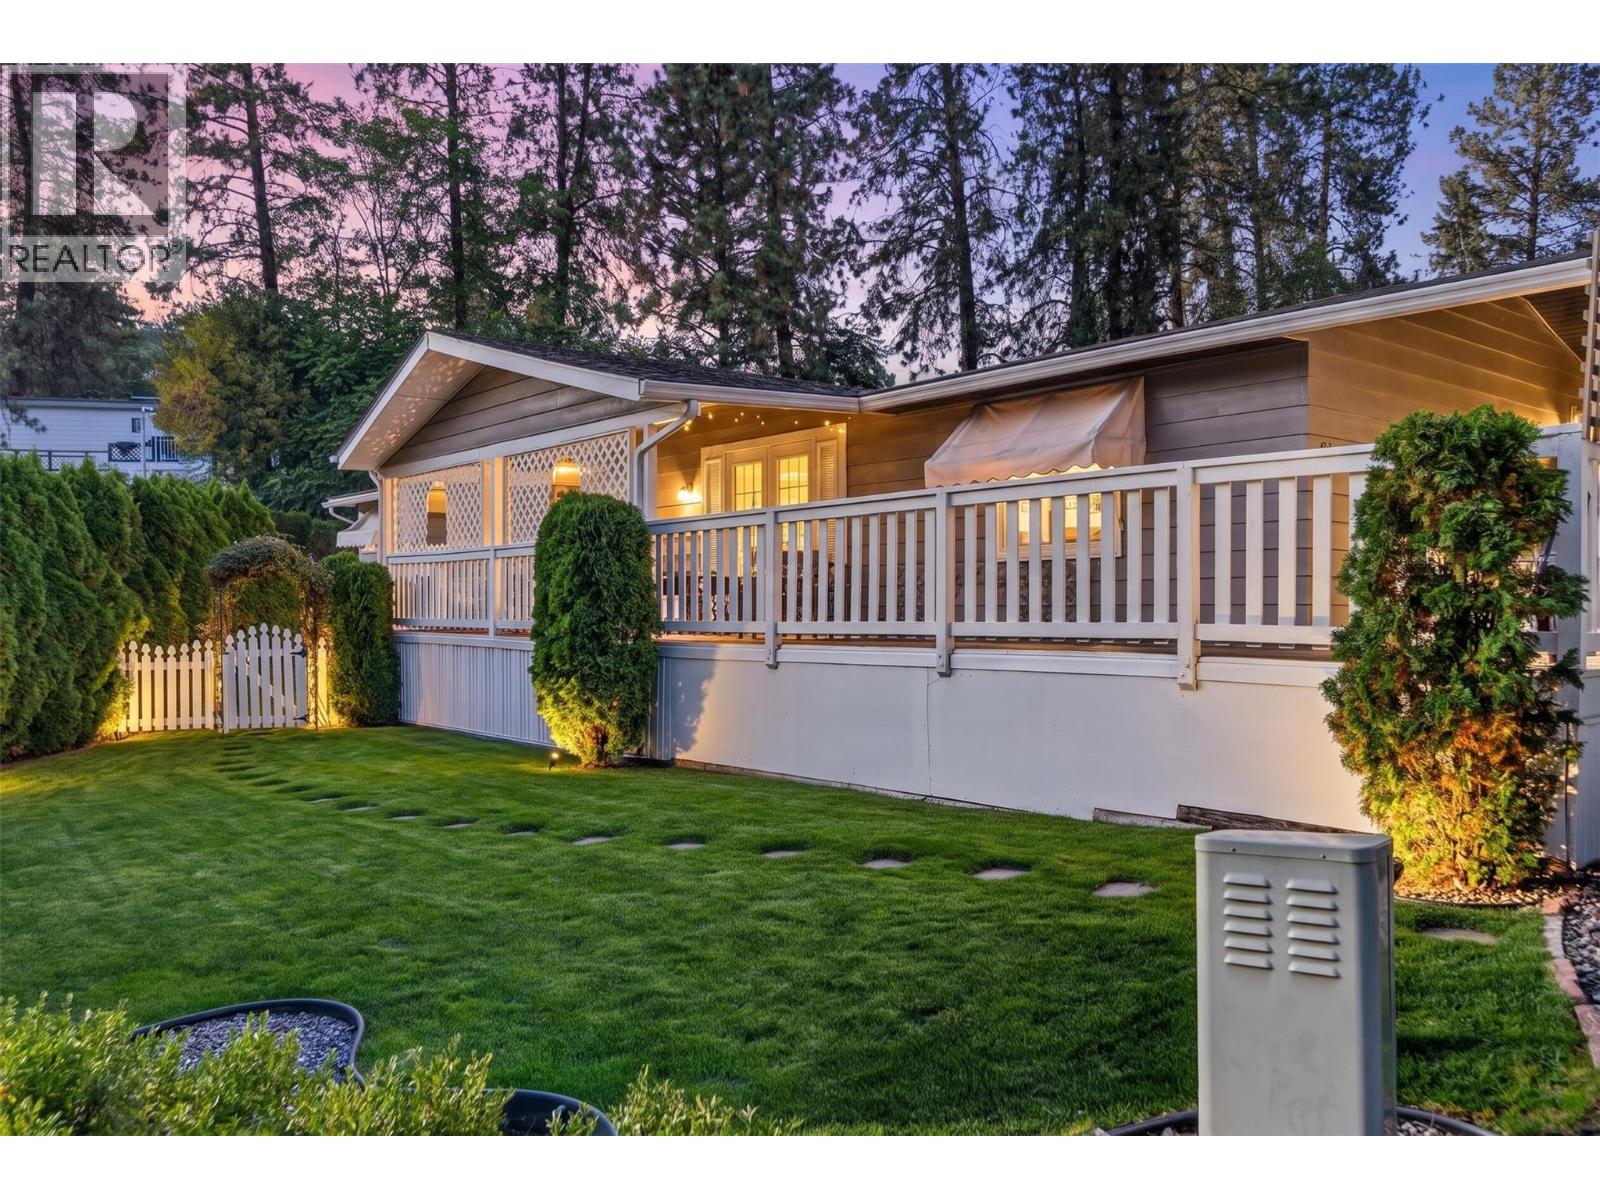
BRAND NEW ELECTRIC HOT WATER TANK, ELECTRIC FURNACE & A/C — ALL COMPLETED AUGUST 2026 WITH RECEIPTS AVAILABLE! Welcome to this 3-bedroom + den + Office , 2-bathroom home in Westview Village, where some of the biggest updates are already taken care of and the backyard might just be your favourite part. Inside, you’ll find a bright, open layout with a large kitchen, newer appliances, laminate flooring, and plenty of room to settle in and make the space your own. The additional den is a great bonus for a home office, hobby room, or extra guest space, and the home also offers wheelchair accessibility. Out back, there’s a lot to enjoy. The yard has been professionally levelled and beautifully landscaped, with a newer fence, small dog run, storage shed, and a wired and insulated workshop, an awesome space for projects, hobbies, or extra storage. The partially covered wrap-around deck gives you plenty of room to sit outside and relax, with direct access from the primary bedroom. Westview Village keeps you close to the things that make everyday life easy, with shopping, golf, Okanagan Lake, recreation, and the bridge into Kelowna all just minutes away. If you’re looking for a home with important updates already completed, a great outdoor space, a workshop, and a little more room to spread out, this one is definitely worth a look. (id:56537)
Call (250)-864-7337 for showing information. |
| Details |
| Amenities Nearby : Golf Nearby, Park, Recreation, Schools, Shopping |
Access : Easy access, Highway access |
Appliances Inc : - |
| Community Features : Pets Allowed |
Features : Private setting, Corner Site |
Structures : - |
| Total Parking Spaces : 1 |
View : - |
Waterfront : - |
| Zoning Type : - |
| Building |
| Architecture Style : - |
Bathrooms (Partial) : 0 |
Cooling : Central air conditioning |
| Fire Protection : - |
Fireplace Fuel : - |
Fireplace Type : - |
| Floor Space : - |
Flooring : - |
Foundation Type : - |
| Heating Fuel : Electric |
Heating Type : Forced air |
Roof Style : Unknown |
| Roofing Material : Asphalt shingle |
Sewer : Municipal sewage system |
Utility Water : Municipal water |
| Basement |
| Type : - |
Development : - |
Features : - |
| Land |
| Landscape Features : - |
| Rooms |
| Level : |
Type : |
Dimensions : |
| Main level |
Bedroom |
10'6'' x 8'3'' |
|
Bedroom |
8'7'' x 11'4'' |
|
Dining nook |
8'8'' x 10'3'' |
|
Dining room |
11'1'' x 11'4'' |
|
Full bathroom |
8'3'' x 7'11'' |
|
Full bathroom |
8'6'' x 7'3'' |
|
Kitchen |
12'4'' x 11'0'' |
|
Laundry room |
6'3'' x 8'7'' |
|
Living room |
14'3'' x 13'3'' |
|
Office |
7'7'' x 7'5'' |
|
Primary Bedroom |
16'2'' x 11'9'' |
|
Workshop |
10'10'' x 7'3'' |
|