
|

|
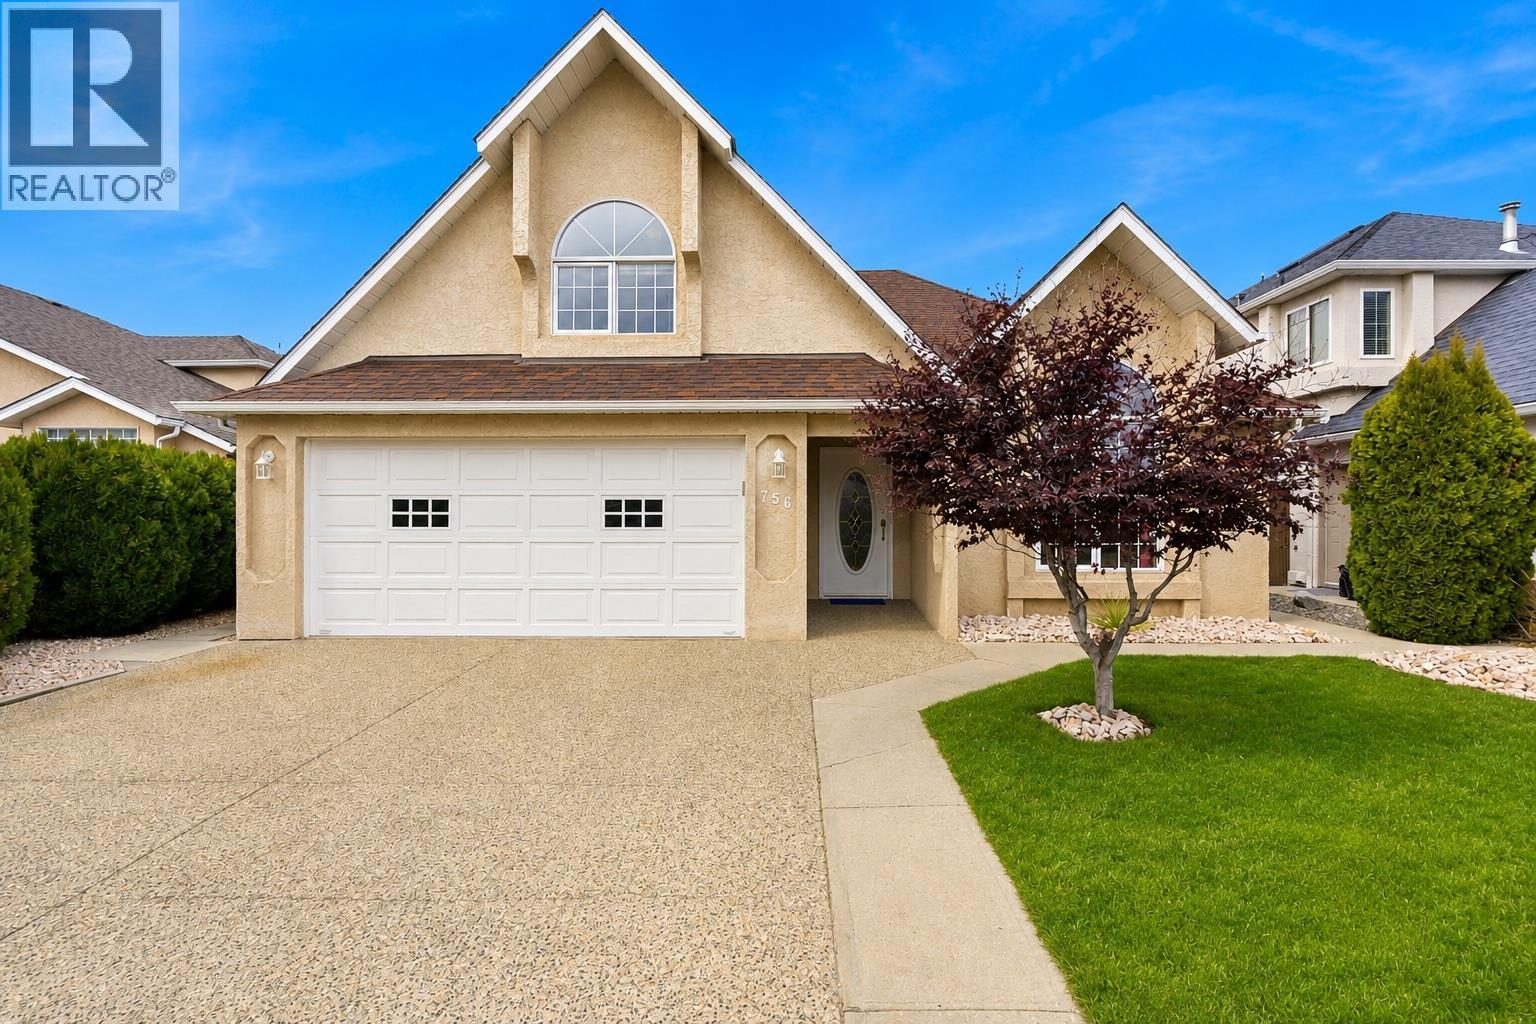
| 756 Springrose Way Kelowna V1W3M2 |
|
| Price : $859,900 |
Listing ID : 10402800
|
3 
|
3 
|
| Property Type : Single Family |
Building Type : House |
| Title : Freehold |
Finished Area : 2343 sqft |
| Built in : 1991 |
Total Parking Spaces : 4 |
|
|
A block from the beach for under $860,000? Yes, really! If you've been watching Lower Mission prices and waiting for your chance, 756 Springrose Way deserves your attention. Walk to Okanagan Lake, Mission Creek Greenway, H2O Adventure + Fitness Centre, sports fields, the Eldorado boat launch and schools. Beach days, morning walks and everyday convenience are all part of the package. With over 1,500 sq ft on the main level alone, there's plenty of room to work with. The primary bedroom features an ensuite and direct backyard access, plus a second bedroom, full bathroom, laundry and double garage. Upstairs offers a third bedroom with its own ensuite and office area, plus a large bonus room over the garage. Teens, guests, hobbies or working from home? You've got options. Outside, enjoy a private, fully fenced backyard with a covered patio and large storage shed. There's room to entertain, unwind and let the dog roam. The opportunity? Make it yours. Refresh the finishes and put your stamp on a home in a location that's hard to beat. You can change paint, flooring and fixtures. You can't move a home a block from the lake. And here's the really fun part: potential vacation rental income upstairs. Ask your Realtor® about the possibility of converting it into the cutest little Airbnb a block from the beach. Renderings available. Seriously...are you kidding me with the potential here? (id:56537)
Call (250)-864-7337 for showing information. |
| Details |
| Amenities Nearby : - |
Access : - |
Appliances Inc : Refrigerator, Dishwasher, Dryer, Range - Electric, Washer |
| Community Features : - |
Features : Irregular lot size, Jacuzzi bath-tub |
Structures : - |
| Total Parking Spaces : 4 |
View : - |
Waterfront : Other |
| Zoning Type : - |
| Building |
| Architecture Style : - |
Bathrooms (Partial) : 0 |
Cooling : Central air conditioning |
| Fire Protection : Smoke Detector Only |
Fireplace Fuel : Gas |
Fireplace Type : Unknown |
| Floor Space : - |
Flooring : Carpeted, Ceramic Tile, Hardwood |
Foundation Type : - |
| Heating Fuel : - |
Heating Type : Forced air, See remarks |
Roof Style : Unknown |
| Roofing Material : Asphalt shingle |
Sewer : Municipal sewage system |
Utility Water : Municipal water |
| Basement |
| Type : Crawl space |
Development : - |
Features : - |
| Land |
| Landscape Features : Underground sprinkler |
| Rooms |
| Level : |
Type : |
Dimensions : |
| Main level |
3pc Ensuite bath |
5'11'' x 12'7'' |
|
4pc Bathroom |
5'11'' x 8'6'' |
|
Bedroom |
9'1'' x 10'0'' |
|
Dining room |
11'10'' x 7'10'' |
|
Kitchen |
25'5'' x 18'8'' |
|
Laundry room |
7'7'' x 5'9'' |
|
Living room |
11'10'' x 17'7'' |
|
Other |
19'3'' x 20'7'' |
|
Primary Bedroom |
11'7'' x 18'1'' |
|
Utility room |
7'7'' x 3'0'' |
| Second level |
4pc Ensuite bath |
10'6'' x 5'0'' |
|
Bedroom |
23'8'' x 12'0'' |
|
Office |
6'11'' x 6'3'' |
|
Other |
18'8'' x 14'11'' |
|
Data from sources believed reliable but should not be relied upon without verification. All measurements are
approximate.MLS®, Multiple Listing Service®, and all related graphics are trademarks of The Canadian Real Estate Association.
REALTOR®, REALTORS®, and all related graphics are trademarks of REALTOR® Canada Inc. a corporation owned by The Canadian Real Estate
Association and the National Association of REALTORS® .Copyright © 2023 Don Rae REALTOR® Not intended to solicit properties currently
under contract.
|