
|

|
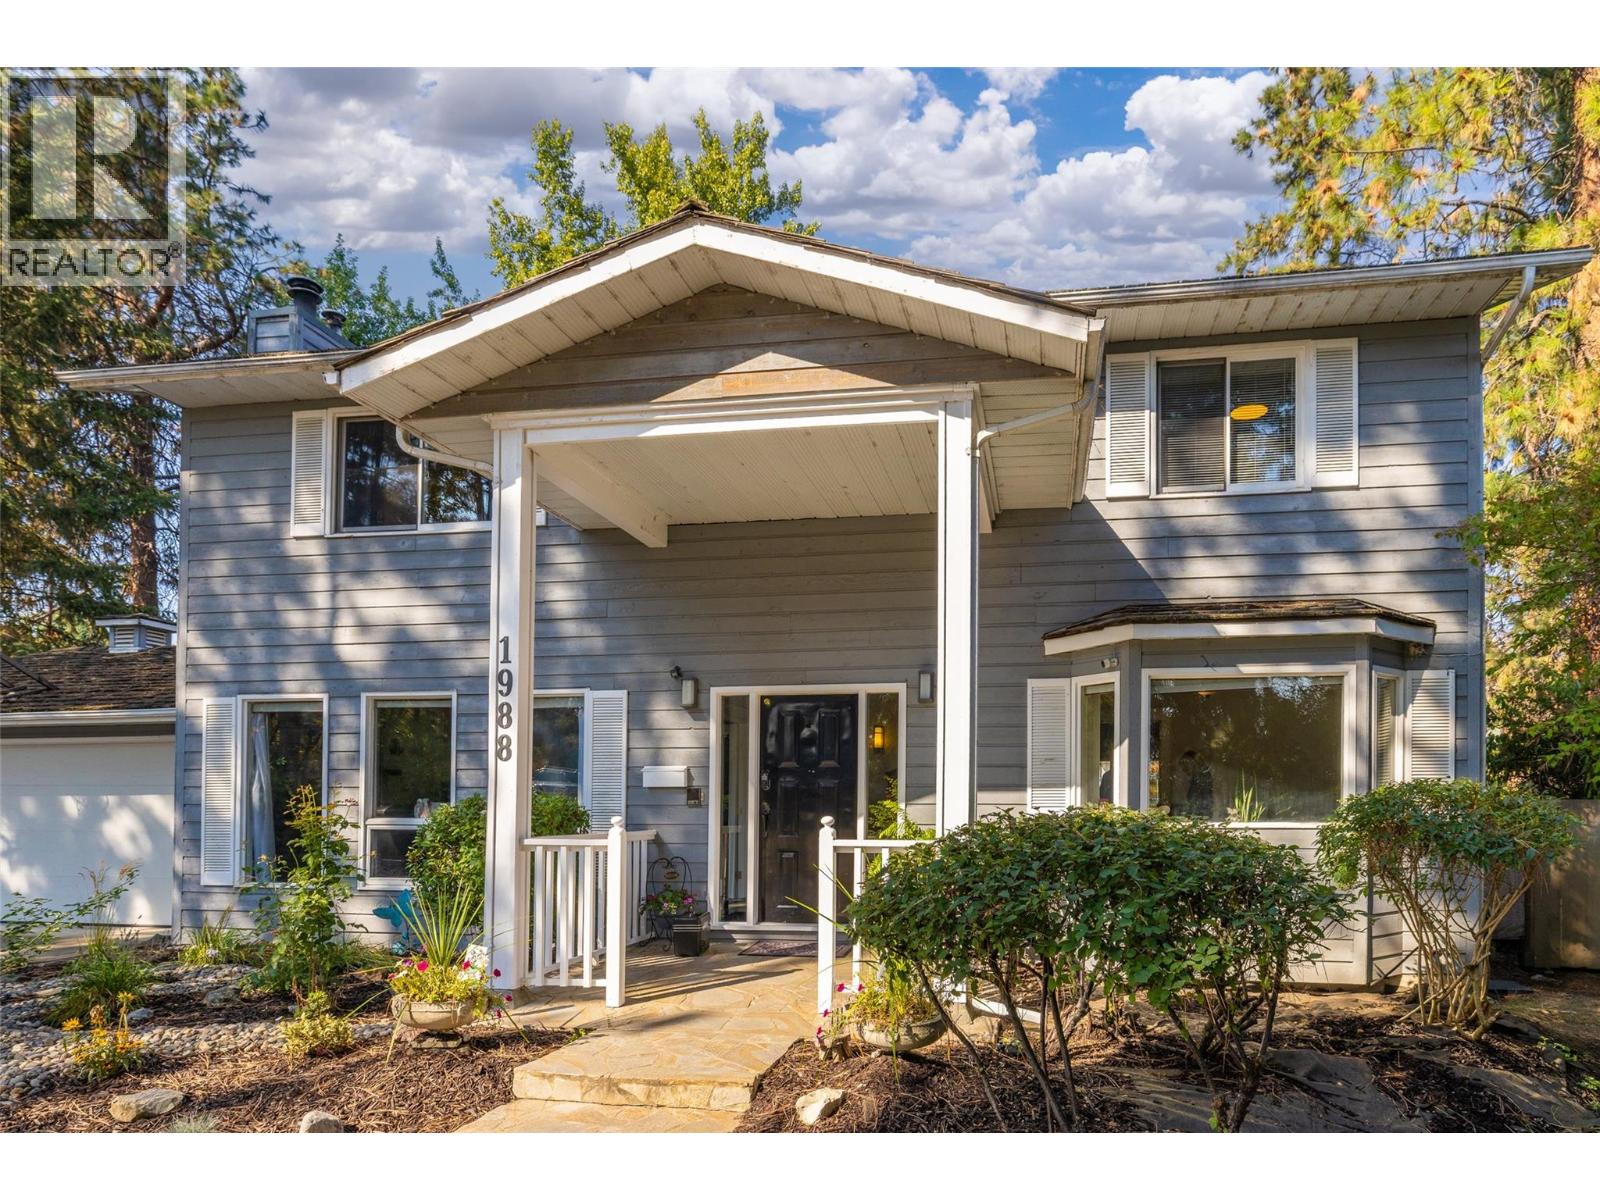
| 1988 Abel Street West Kelowna V1Z3C9 |
|
| Price : $750,000 |
Listing ID : 10402578
|
4 
|
3 
|
| Property Type : Single Family |
Building Type : House |
| Title : Leasehold/Leased Land |
Finished Area : 3139 sqft |
| Built in : 1980 |
Total Parking Spaces : 2 |
|
|
Discover the perfect blend of modern luxury and enduring charm in this stunning two-story property, situated on a generous, private lot framed by lush, mature landscaping and underground irrigation. Designed for an elevated lifestyle, this home features 4 spacious bedrooms and 3 full bathrooms. The luxurious primary suite serves as a true private retreat, complete with an exceptionally expansive walk-in closet. At the heart of the home, the bright, open-concept kitchen is a dream for cooking and entertaining, boasting elegant quartz countertops, double ovens, and a charming herb window. Step seamlessly from indoor to outdoor living on the spacious entertainment patio. Designed for year-round enjoyment, the private backyard features: Infrared heaters to extend the outdoor season * dedicated gas BBQ line * built-in sound system * 2025 hot tub for ultimate relaxation Unmatched Flexibility & Versatility Standalone Suite: A fully self-contained, 690 sq. ft. suite completely separate from the main living area. Detached Workshop: Fully powered, ideal for hobbyists or home-based business owners. Additional Outbuilding: Equipped with power, water, and heat, offering endless potential for creative or practical pursuits. Peace of Mind with Recent Updates Kitchen Renovation: 2019 Hot Water Tank: 2022 Furnace & A/C: 2023 New Garage Door: 2025 (id:56537)
Call (250)-864-7337 for showing information. |
| Details |
| Amenities Nearby : - |
Access : - |
Appliances Inc : Range, Refrigerator, Dishwasher, Microwave, Oven, Washer & Dryer |
| Community Features : - |
Features : Central island, Balcony |
Structures : - |
| Total Parking Spaces : 2 |
View : - |
Waterfront : - |
| Zoning Type : - |
| Building |
| Architecture Style : - |
Bathrooms (Partial) : 0 |
Cooling : Central air conditioning |
| Fire Protection : - |
Fireplace Fuel : - |
Fireplace Type : - |
| Floor Space : - |
Flooring : Carpeted, Ceramic Tile, Hardwood |
Foundation Type : - |
| Heating Fuel : - |
Heating Type : Baseboard heaters, Forced air |
Roof Style : - |
| Roofing Material : - |
Sewer : Municipal sewage system |
Utility Water : Private Utility |
| Basement |
| Type : - |
Development : - |
Features : - |
| Land |
| Landscape Features : Underground sprinkler |
| Rooms |
| Level : |
Type : |
Dimensions : |
| Main level |
Bedroom |
18'4'' x 11'4'' |
|
Dining room |
13'4'' x 10'11'' |
|
Foyer |
13'6'' x 9'6'' |
|
Full bathroom |
12'6'' x 7'7'' |
|
Kitchen |
17'7'' x 12'8'' |
|
Living room |
15'1'' x 15'3'' |
|
Office |
11'7'' x 10'8'' |
| Second level |
Bedroom |
11'1'' x 11'10'' |
|
Bedroom |
13'5'' x 10'1'' |
|
Full bathroom |
9'9'' x 4'11'' |
|
Full ensuite bathroom |
10'4'' x 9'11'' |
|
Other |
10'1'' x 12'11'' |
|
Other |
11'10'' x 11'6'' |
|
Primary Bedroom |
21'3'' x 14'11'' |
| Secondary Dwelling Unit |
Other |
30' x 23' |
|
Data from sources believed reliable but should not be relied upon without verification. All measurements are
approximate.MLS®, Multiple Listing Service®, and all related graphics are trademarks of The Canadian Real Estate Association.
REALTOR®, REALTORS®, and all related graphics are trademarks of REALTOR® Canada Inc. a corporation owned by The Canadian Real Estate
Association and the National Association of REALTORS® .Copyright © 2023 Don Rae REALTOR® Not intended to solicit properties currently
under contract.
|