
|

|
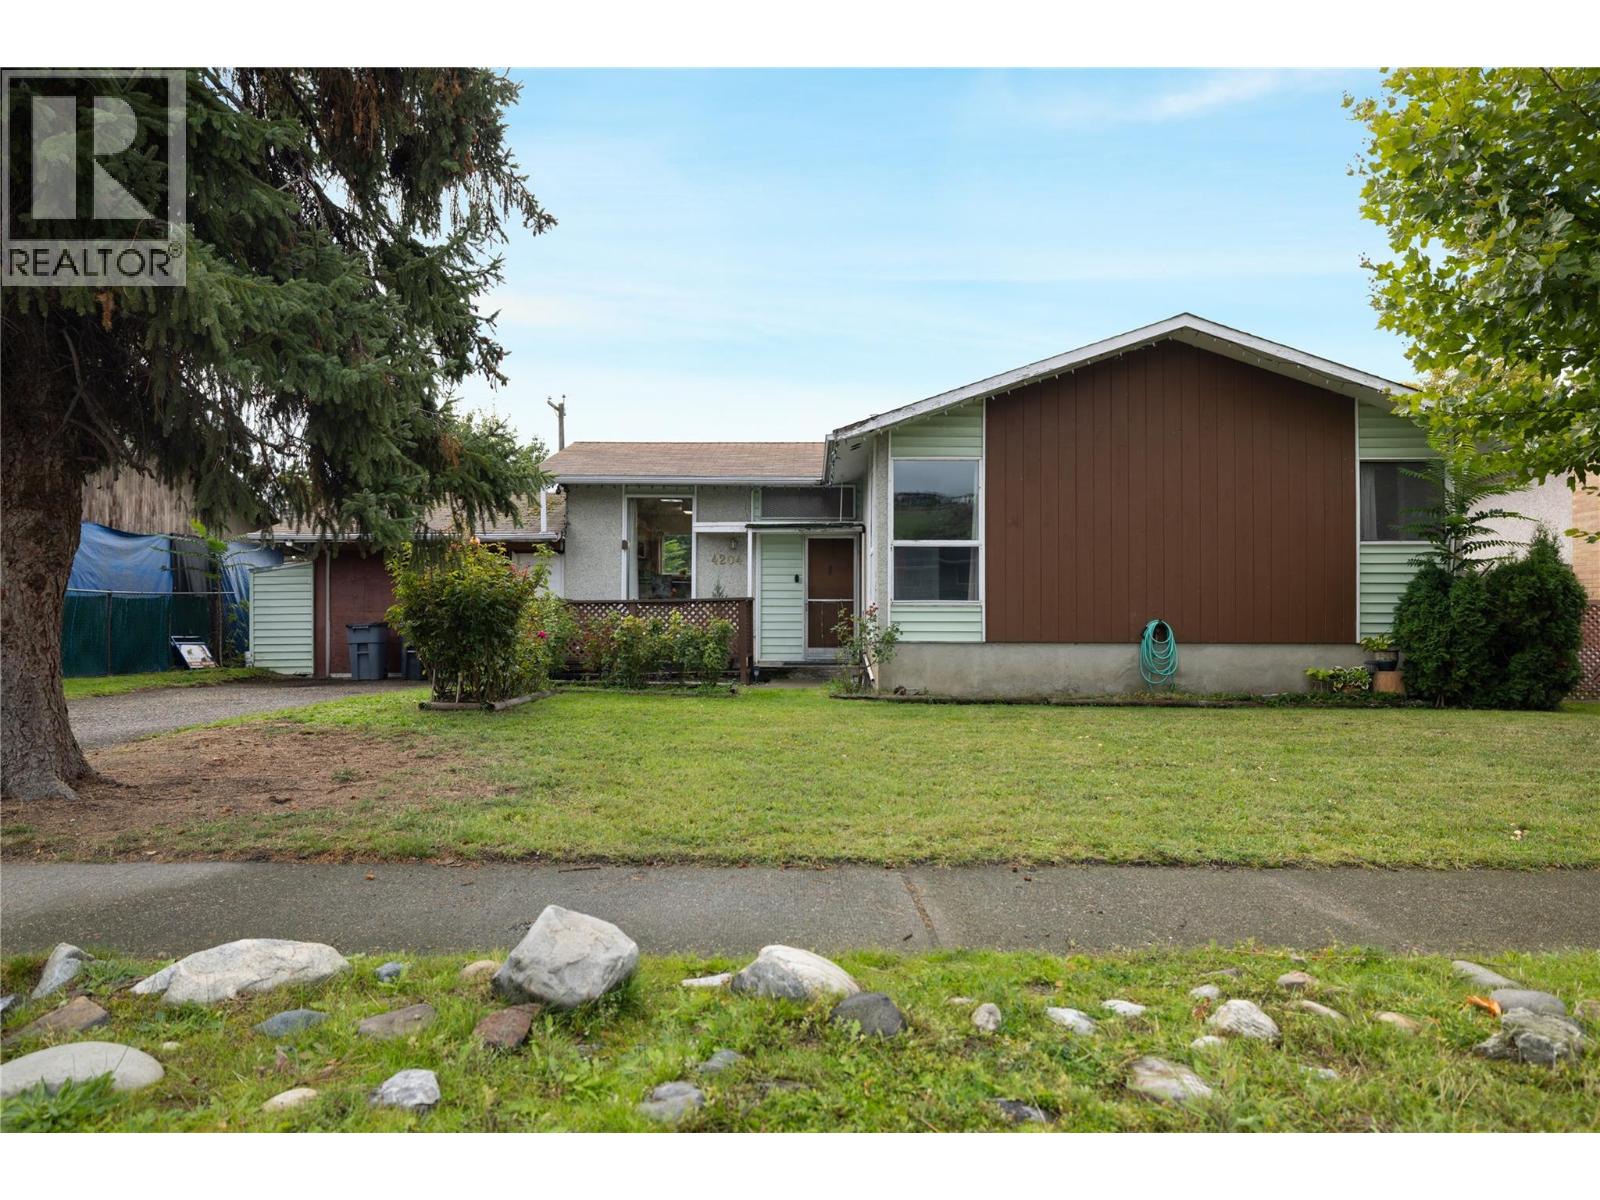
| 4204 27 Avenue Vernon V1T1T1 |
|
| Price : $500,000 |
Listing ID : 10402851
|
4 
|
2 
|
| Property Type : Single Family |
Building Type : House |
| Title : Freehold |
Finished Area : 1656 sqft |
| Built in : 1964 |
Total Parking Spaces : 5 |
|
|
If you have been waiting for a super affordable home that is well built, spans over 2100 sqft, offers 4 beds, 2 bathrooms and comes with a suite potential basement......then LOOK NO FURTHER than here! This centrally located home on 27th Ave has alley access, an enclosed garage, patios (front and rear) and green spaces in the front and back yard areas. With 3 bedrooms upstairs it is great for a young family with kids. If you have an older teenager or someone looking for their own space then the one bedroom and adjoining 3 piece bathroom with shower downstairs would make the perfect place for them. The basement has potential for a 1 bedroom suite for the extra mortgage helper with some investment. This home is a 5 minute bike ride to downtown, its on a bus route, close to schools and your modern amenities. This place is a great opportunity for the Down sizer, First time home buyer or even Developer looking for an affordable developer lot with a MUM (Multi-Unit Medium Scale) zoning for a variety of multi-home builds. With that.....Welcome Home! (id:56537)
Call (250)-864-7337 for showing information. |
| Details |
| Amenities Nearby : - |
Access : - |
Appliances Inc : - |
| Community Features : Rentals Allowed |
Features : - |
Structures : - |
| Total Parking Spaces : 5 |
View : - |
Waterfront : - |
| Zoning Type : - |
| Building |
| Architecture Style : Bungalow |
Bathrooms (Partial) : 0 |
Cooling : - |
| Fire Protection : - |
Fireplace Fuel : - |
Fireplace Type : - |
| Floor Space : - |
Flooring : - |
Foundation Type : - |
| Heating Fuel : - |
Heating Type : Forced air |
Roof Style : - |
| Roofing Material : - |
Sewer : Municipal sewage system |
Utility Water : Municipal water |
| Basement |
| Type : - |
Development : - |
Features : - |
| Land |
| Landscape Features : - |
| Rooms |
| Level : |
Type : |
Dimensions : |
| Basement |
Bedroom |
10'9'' x 11'3'' |
|
Full bathroom |
4'4'' x 8'3'' |
|
Living room |
13'9'' x 21'11'' |
|
Storage |
8'6'' x 18'9'' |
|
Utility room |
7'4'' x 11'9'' |
| Main level |
Bedroom |
10'2'' x 10'11'' |
|
Bedroom |
10'2'' x 12'0'' |
|
Dining room |
9'3'' x 9'5'' |
|
Foyer |
3'5'' x 5'11'' |
|
Foyer |
5'6'' x 9'0'' |
|
Full bathroom |
7'0'' x 7'6'' |
|
Kitchen |
9' x 9'6'' |
|
Living room |
12' x 17'3'' |
|
Other |
17'0'' x 19'5'' |
|
Primary Bedroom |
10'11'' x 13'3'' |
|
Data from sources believed reliable but should not be relied upon without verification. All measurements are
approximate.MLS®, Multiple Listing Service®, and all related graphics are trademarks of The Canadian Real Estate Association.
REALTOR®, REALTORS®, and all related graphics are trademarks of REALTOR® Canada Inc. a corporation owned by The Canadian Real Estate
Association and the National Association of REALTORS® .Copyright © 2023 Don Rae REALTOR® Not intended to solicit properties currently
under contract.
|