
|

|
| 1705 Hillier Road Unit# 10 Sicamous V0E2E4 |
|
| Price : $295,000 |
Listing ID : 10402722
|
3 
|
2 
|
| Property Type : Single Family |
Building Type : Manufactured Home |
| Title : - |
Finished Area : 1075 sqft |
| Built in : 2024 |
Total Parking Spaces : 2 |
|
|
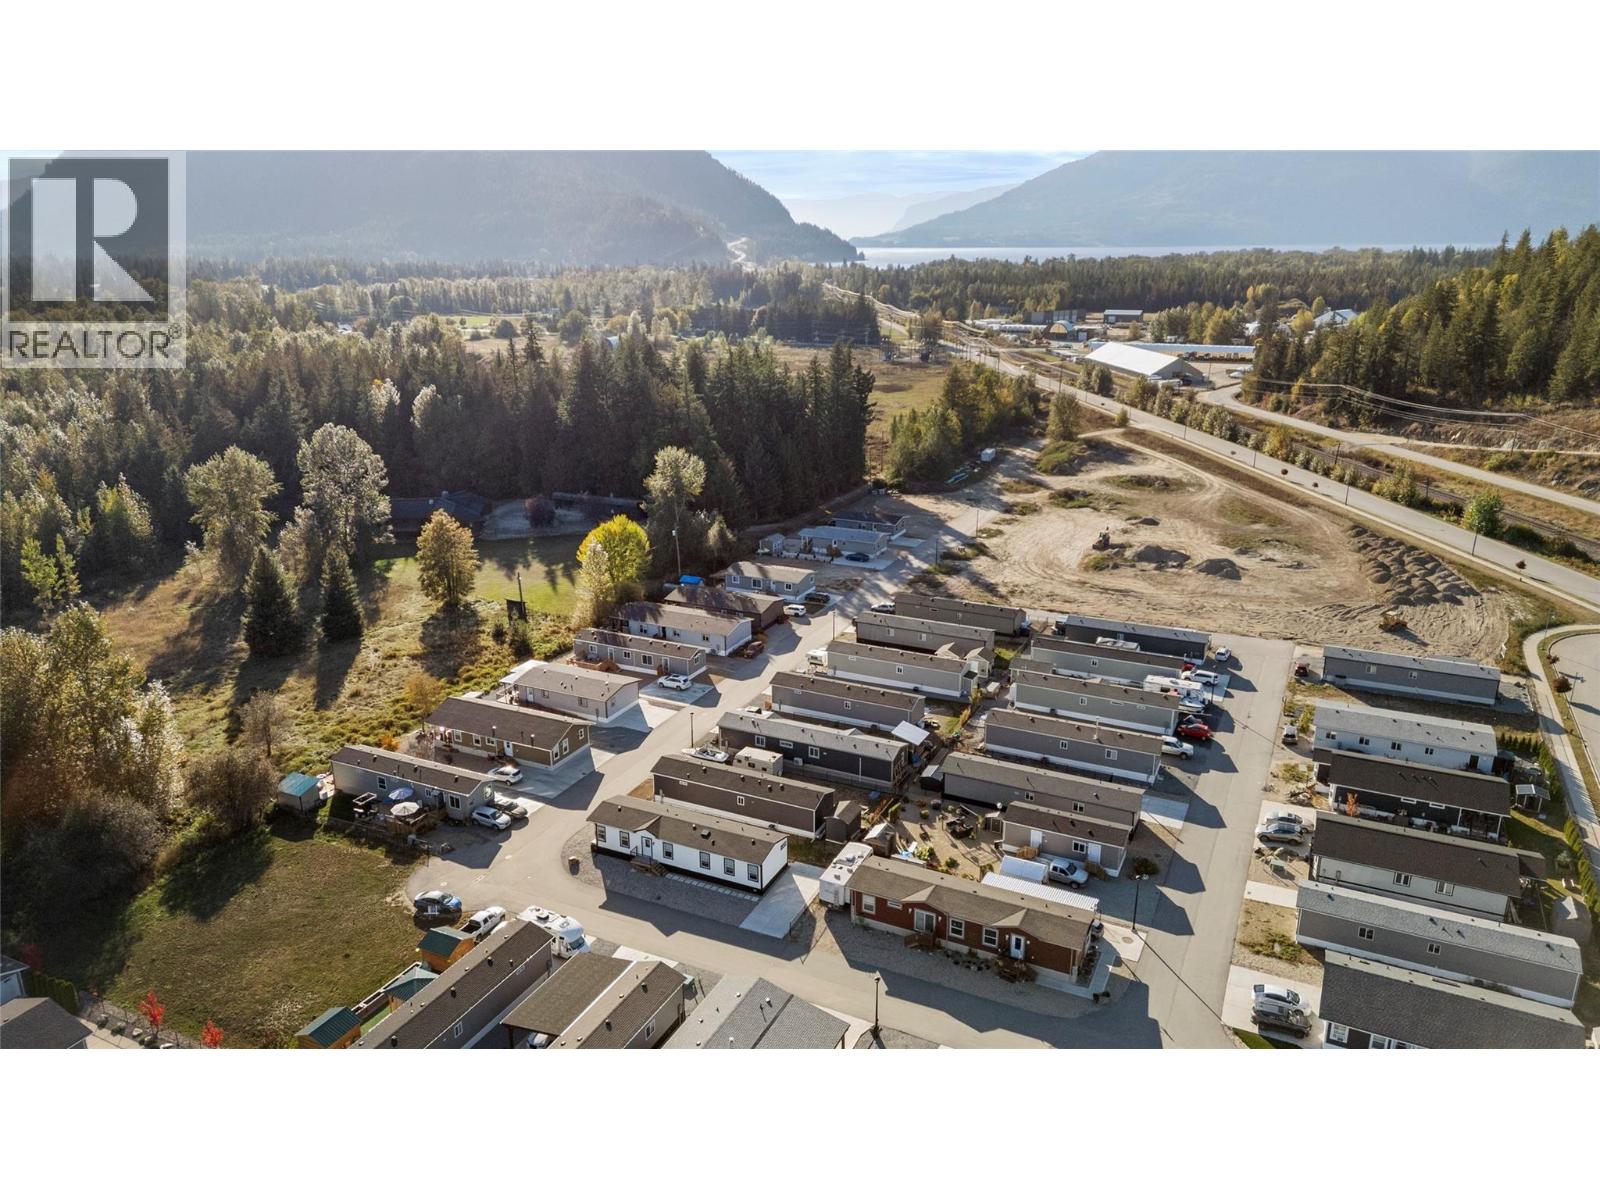
Quick Possession Available! Embrace easy Shuswap living in this beautiful 2024 manufactured home in Deer Run Estates, just minutes from Sicamous, sandy beaches, the boat launch, hiking trails and endless year-round recreation. Offering 1,075 sq. ft., this move-in ready 3-bedroom, 2-bathroom home features a bright, open-concept design with durable linoleum flooring throughout. The modern kitchen offers stainless steel appliances, plenty of cabinetry and a large pantry, with an inviting layout that flows easily into the living and dining areas. The spacious primary bedroom includes a walk-in closet and private ensuite, while two additional bedrooms are ideal for family, guests or a home office. Outside, enjoy a new deck perfect for summer BBQs, morning coffee or relaxing after a day on the lake. The landscaped yard is fully fenced with chain-link fencing, providing a secure space for children and pets, and the concrete driveway offers added convenience. Whether you're buying your first home, downsizing or looking for a low-maintenance Shuswap lifestyle, this property combines modern comfort with a fantastic location. Plus, approximately 8 years remain on the manufacturer's warranty. (id:56537)
Call (250)-864-7337 for showing information. |
| Details |
| Amenities Nearby : - |
Access : - |
Appliances Inc : Refrigerator, Dishwasher, Dryer, Oven - Electric, Microwave, Washer |
| Community Features : Pet Restrictions |
Features : - |
Structures : - |
| Total Parking Spaces : 2 |
View : - |
Waterfront : - |
| Zoning Type : - |
| Building |
| Architecture Style : - |
Bathrooms (Partial) : 0 |
Cooling : Window air conditioner |
| Fire Protection : - |
Fireplace Fuel : - |
Fireplace Type : - |
| Floor Space : - |
Flooring : Linoleum |
Foundation Type : Block |
| Heating Fuel : Electric |
Heating Type : Forced air |
Roof Style : Unknown |
| Roofing Material : Asphalt shingle |
Sewer : Municipal sewage system |
Utility Water : Municipal water |
| Basement |
| Type : - |
Development : - |
Features : - |
| Land |
| Landscape Features : - |
| Rooms |
| Level : |
Type : |
Dimensions : |
| Main level |
3pc Ensuite bath |
8'10'' x 5' |
|
4pc Bathroom |
8'9'' x 4'11'' |
|
Bedroom |
12'2'' x 8'10'' |
|
Bedroom |
8'9'' x 7'2'' |
|
Foyer |
5'7'' x 12'6'' |
|
Kitchen |
14'8'' x 16'8'' |
|
Laundry room |
5'2'' x 8'7'' |
|
Living room |
14'8'' x 11'5'' |
|
Primary Bedroom |
14'9'' x 11' |
|
Data from sources believed reliable but should not be relied upon without verification. All measurements are
approximate.MLS®, Multiple Listing Service®, and all related graphics are trademarks of The Canadian Real Estate Association.
REALTOR®, REALTORS®, and all related graphics are trademarks of REALTOR® Canada Inc. a corporation owned by The Canadian Real Estate
Association and the National Association of REALTORS® .Copyright © 2023 Don Rae REALTOR® Not intended to solicit properties currently
under contract.
|