
|

|
| 625 Rowcliffe Avenue Unit# 207 Kelowna V1Y5Y8 |
|
| Price : $298,500 |
Listing ID : 10402523
|
2 
|
1 
|
| Property Type : Single Family |
Building Type : Apartment |
| Maintenance Fee : 377.13 |
Fee Paid : Monthly |
| Title : Strata |
Finished Area : 720 sqft |
| Built in : 1979 |
Total Parking Spaces : 1 |
|
|
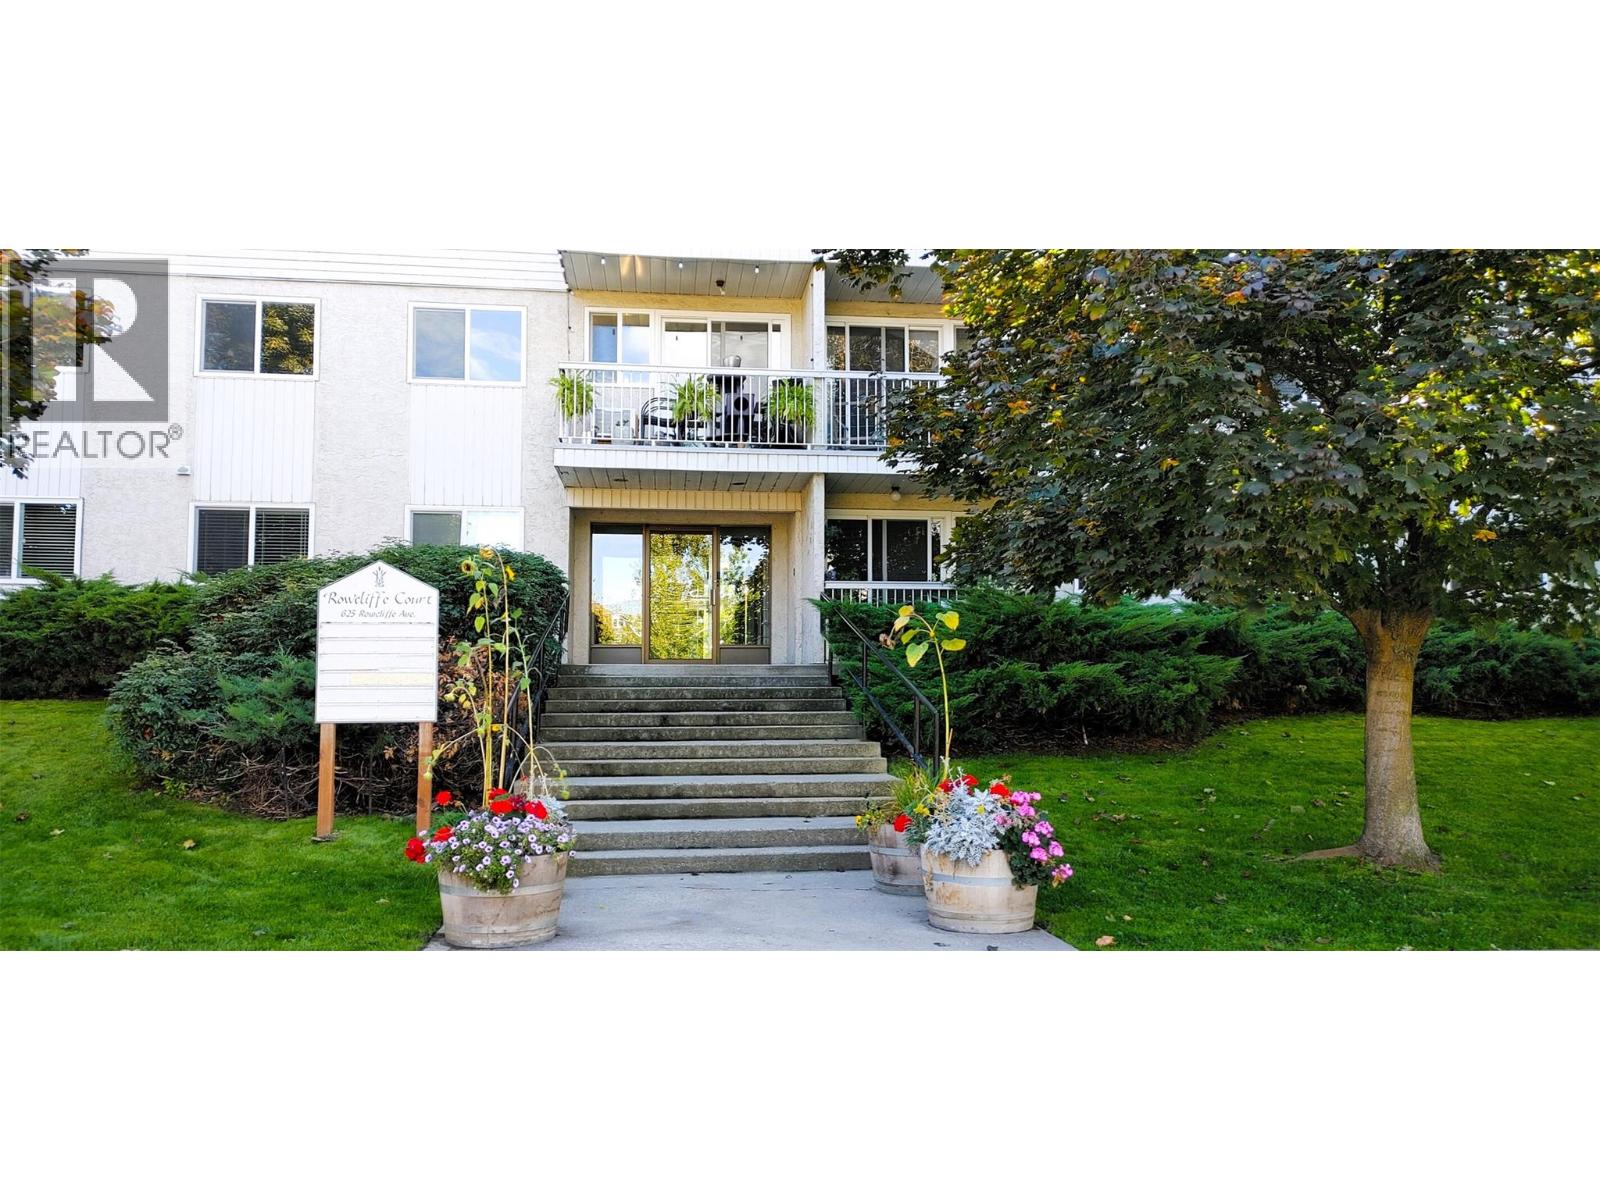
Welcome to this inviting and beautifully refreshed 2-bedroom, 1-bathroom corner unit condo offering approximately 720 sqft of comfortable living space. Positioned in a vibrant and highly walkable central location, this turnkey property is freshly painted throughout and features brand-new stainless steel kitchen appliances, including a modern fridge, range, vent hood, and built-in dishwasher. This well-managed, welcoming building is ideal for pet lovers, safely allowing 2 cats or 1 dog. Step outside and find yourself directly across the street from the vibrant 5-acre Rowcliffe Park, featuring an off-leash dog park, community gardens, a children's playground, & walking paths. Commuting and exploring the city is effortless—you are just a 6-minute walk to the nearest bus stop and a short stroll away from the newly opened Bertram Multi-Use Overpass. This pedestrian overpass bridge provides a safe, seamless connection directly over Highway 97 into downtown Kelowna, Bernard Avenue, and the waterfront. Enjoy the urban-active lifestyle with downtown Kelowna, Bernard Avenue, South Pandosy, and the Landmark District all just minutes away. The building has undergone vital exterior enhancements, including updated windows & a newer roof, providing long-term peace of mind. Whether you are a first-time homebuyer, looking to downsize into a central hub, or searching for a smart investment property with strong rental appeal, this bright, modern, and affordable Okanagan home is a must-see. (id:56537)
Call (250)-864-7337 for showing information. |
| Details |
| Amenities Nearby : Public Transit, Park, Recreation, Schools, Shopping |
Access : - |
Appliances Inc : Range, Dishwasher, Range - Electric, Hood Fan |
| Community Features : Pets Allowed, Pet Restrictions, Pets Allowed With Restrictions, Rentals Allowed |
Features : One Balcony |
Structures : - |
| Total Parking Spaces : 1 |
View : City view, Mountain view, View (panoramic) |
Waterfront : - |
| Zoning Type : - |
| Building |
| Architecture Style : - |
Bathrooms (Partial) : 0 |
Cooling : Wall unit |
| Fire Protection : - |
Fireplace Fuel : - |
Fireplace Type : - |
| Floor Space : - |
Flooring : Carpeted, Vinyl |
Foundation Type : - |
| Heating Fuel : - |
Heating Type : Baseboard heaters |
Roof Style : - |
| Roofing Material : - |
Sewer : Municipal sewage system |
Utility Water : Municipal water |
| Basement |
| Type : - |
Development : - |
Features : - |
| Land |
| Landscape Features : Landscaped |
| Rooms |
| Level : |
Type : |
Dimensions : |
| Main level |
Bedroom |
12'2'' x 10' |
|
Dining room |
6'5'' x 5'4'' |
|
Full bathroom |
5' x 4'9'' |
|
Kitchen |
7'5'' x 7'9'' |
|
Living room |
16'8'' x 10'2'' |
|
Primary Bedroom |
11'7'' x 11' |
|
Data from sources believed reliable but should not be relied upon without verification. All measurements are
approximate.MLS®, Multiple Listing Service®, and all related graphics are trademarks of The Canadian Real Estate Association.
REALTOR®, REALTORS®, and all related graphics are trademarks of REALTOR® Canada Inc. a corporation owned by The Canadian Real Estate
Association and the National Association of REALTORS® .Copyright © 2023 Don Rae REALTOR® Not intended to solicit properties currently
under contract.
|