Don Rae Realtor


  • &address&
  • &address&
  • &address&
  • &address&
  • &address&
  • &address&
  • 3135 Walnut Street Unit# 5 Kelowna V1W3T6

    Price : $465,800 Listing ID : 10402890
    2 Bedrooms 2 Bathrooms
    Property Type : Single Family Building Type : Row / Townhouse
    Maintenance Fee : 450.00 Fee Paid : Monthly
    Title : Strata Finished Area : 1004 sqft
    Built in : 1972 Total Parking Spaces : 1
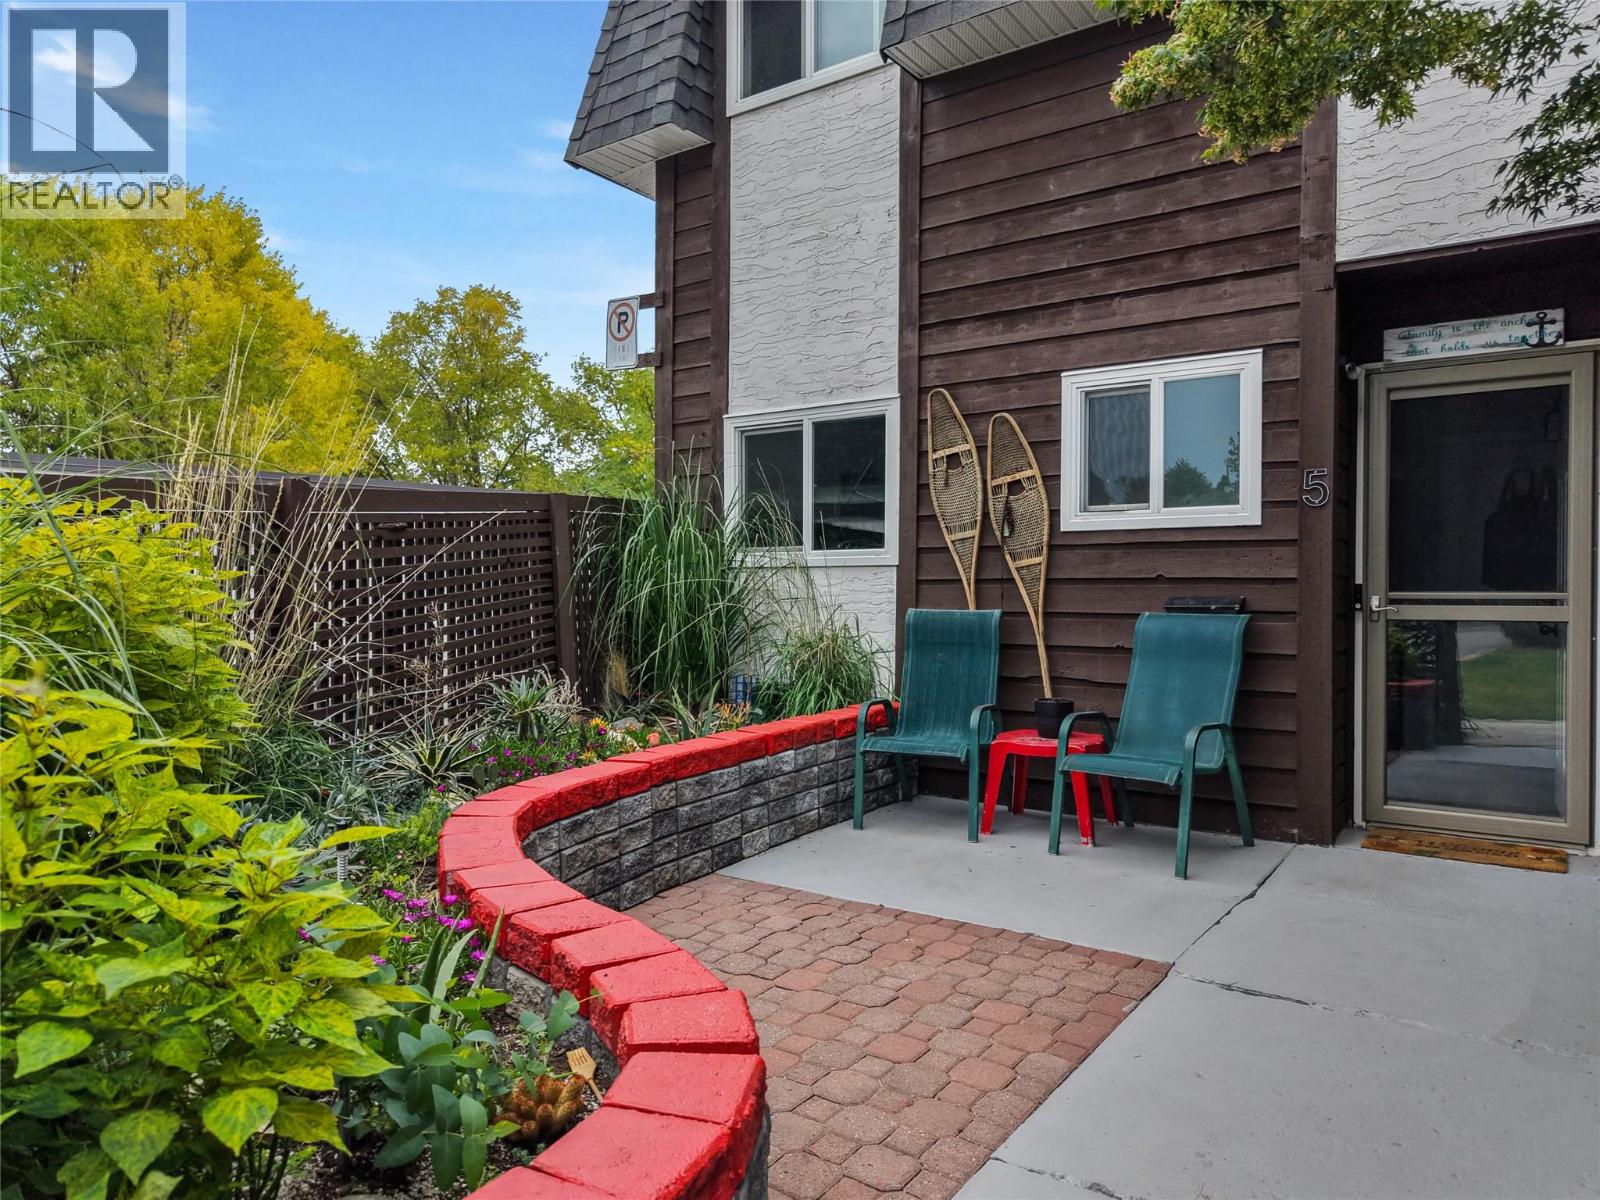
    Wake up and walk just a few steps to the beach. Grab a coffee from your favourite neighbourhood café, hop on your bike and follow the brand new pathway right outside your door, or spend a summer afternoon at the lake before heading home to enjoy dinner on your private patio. This is Lower Mission living, where an active, walkable lifestyle puts some of the best of Kelowna right outside your door. Gyro Beach and Rotary Beach are close by, along with the Mission Creek Greenway, H2O Adventure + Fitness Centre, top rated schools, parks, restaurants, breweries, boutique shopping, grocery stores, transit, and everyday amenities, while downtown Kelowna and the rest of the Okanagan are easily accessible. Perfectly positioned to take advantage of it all, this charming two storey townhouse offers 2 bright and inviting bedrooms, a cozy open concept living space, and a functional kitchen filled with natural light. The layout is comfortable and welcoming, with plenty of room for everyday living, relaxing at home, or having friends over. Step outside to your private patio, the perfect spot for morning coffee, summer BBQs, or unwinding after a day at the beach, while in unit laundry and a detached single car garage add everyday convenience. Whether you're a first time buyer looking to get into the Kelowna market, a downsizer wanting to simplify without giving up location, or an investor looking for a property in one of the city's most sought after neighbourhoods, this is an opportunity to enjoy the Lower Mission lifestyle in a location that makes it easy to get out and enjoy it all. From beach days and bike rides to morning coffee, evening patios, and quick trips to everything you need, this is a home that puts you right in the middle of it. (id:56537)

    Call (250)-864-7337 for showing information.
    Details
    Amenities Nearby : - Access : - Appliances Inc : -
    Community Features : - Features : - Structures : -
    Total Parking Spaces : 1 View : - Waterfront : -
    Zoning Type : -
    Building
    Architecture Style : - Bathrooms (Partial) : 1 Cooling : Wall unit
    Fire Protection : - Fireplace Fuel : - Fireplace Type : -
    Floor Space : - Flooring : - Foundation Type : -
    Heating Fuel : Electric Heating Type : Baseboard heaters Roof Style : -
    Roofing Material : - Sewer : Municipal sewage system Utility Water : Municipal water
    Basement
    Type : - Development : - Features : -
    Land
    Landscape Features : -
    Rooms
    Level : Type : Dimensions :
    Main level Bedroom 12' x 8'9''
    Dining room 8'7'' x 12'2''
    Kitchen 6'11'' x 11'2''
    Living room 13'2'' x 15'7''
    Partial bathroom 4'2'' x 4'8''
    Second level Full bathroom 7'9'' x 6'4''
    Primary Bedroom 15'6'' x 12'2''
    Data from sources believed reliable but should not be relied upon without verification. All measurements are approximate.MLS®, Multiple Listing Service®, and all related graphics are trademarks of The Canadian Real Estate Association. REALTOR®, REALTORS®, and all related graphics are trademarks of REALTOR® Canada Inc. a corporation owned by The Canadian Real Estate Association and the National Association of REALTORS® .Copyright © 2023 Don Rae REALTOR® Not intended to solicit properties currently under contract.