
|

|
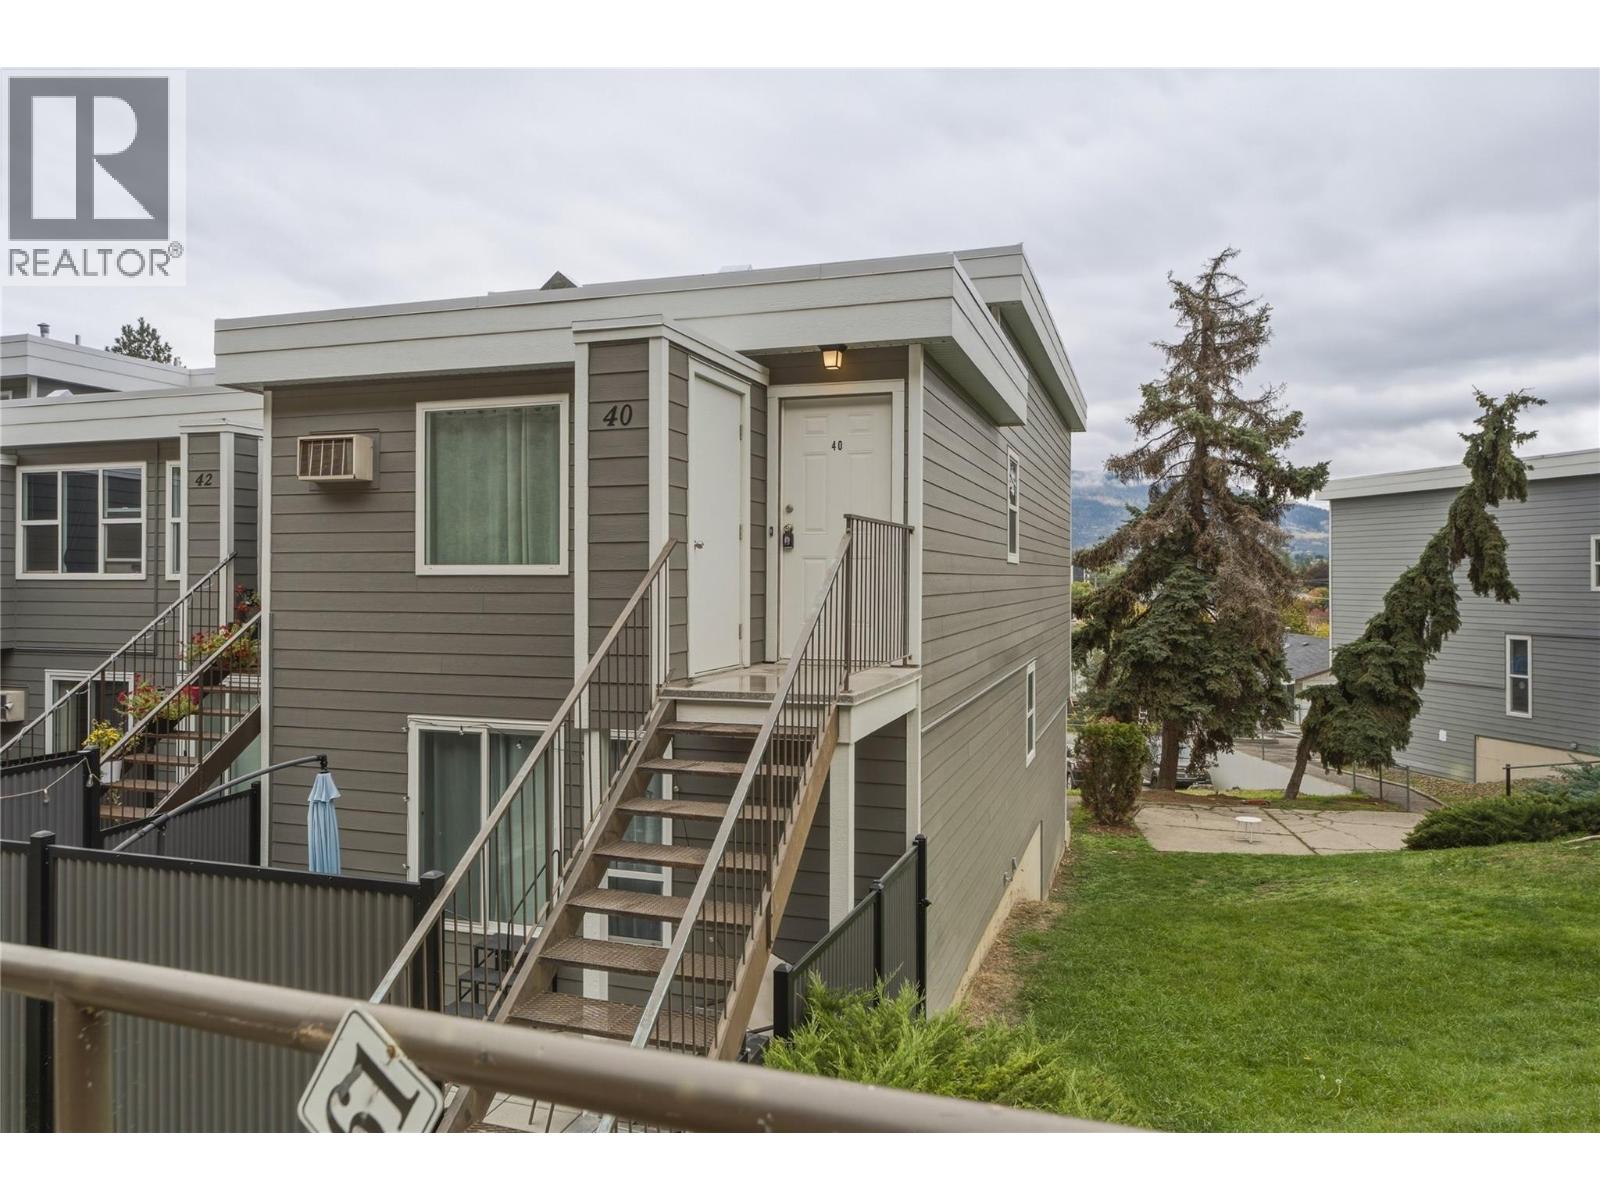
| 3800 40 Avenue Unit# 40 Vernon V1T6S3 |
|
| Price : $295,000 |
Listing ID : 10402742
|
2 
|
1 
|
| Property Type : Single Family |
Building Type : Row / Townhouse |
| Maintenance Fee : 338.30 |
Fee Paid : Monthly |
| Title : Strata |
Finished Area : 1029 sqft |
| Built in : 1972 |
Total Parking Spaces : 1 |
|
|
Introducing a fully renovated, move-in-ready 2 bedroom, 1 bathroom townhome at Arbor Lee — an exceptional value in one of Vernon's most convenient, well-kept communities. Ideal for first-time buyers, downsizers and investors alike, this bright, versatile home checks all the boxes. Over 1,000 sq ft of thoughtfully designed living space offers 2 bedrooms and a functional layout with plenty of room to live, work and unwind. High ceilings create an airy, spacious feel throughout, complemented by fresh new flooring, trim and paint, a new vanity, and a new washer and dryer in the convenient in-unit laundry. Additional storage and 1 dedicated parking stall add everyday ease, while the building's recently completed new siding and windows provide peace of mind and fresh curb appeal. Tucked away in a quiet, family-oriented, pet-friendly complex — allowing 1 dog and 2 cats — yet just moments from downtown Vernon, shopping, transit, schools, parks, recreation facilities and everyday amenities. Renovated, versatile and affordable — don't miss this one. Quick possession possible (id:56537)
Call (250)-864-7337 for showing information. |
| Details |
| Amenities Nearby : Golf Nearby, Park, Recreation, Schools, Shopping, Ski area |
Access : Easy access |
Appliances Inc : Refrigerator, Oven - Electric, Range - Electric, Microwave, Hood Fan, Washer/Dryer Stack-Up |
| Community Features : Family Oriented, Pets Allowed |
Features : Corner Site, Balcony |
Structures : - |
| Total Parking Spaces : 1 |
View : - |
Waterfront : - |
| Zoning Type : - |
| Building |
| Architecture Style : Multi-level |
Bathrooms (Partial) : 0 |
Cooling : Wall unit |
| Fire Protection : - |
Fireplace Fuel : - |
Fireplace Type : - |
| Floor Space : - |
Flooring : Ceramic Tile, Laminate, Vinyl |
Foundation Type : - |
| Heating Fuel : Electric |
Heating Type : Baseboard heaters |
Roof Style : Unknown |
| Roofing Material : Other |
Sewer : Municipal sewage system |
Utility Water : Municipal water |
| Basement |
| Type : - |
Development : - |
Features : - |
| Land |
| Landscape Features : - |
| Rooms |
| Level : |
Type : |
Dimensions : |
| Main level |
Dining room |
11'10'' x 8'0'' |
|
Kitchen |
7'1'' x 7'7'' |
|
Living room |
19'4'' x 13'8'' |
| Second level |
4pc Bathroom |
4'11'' x 7'9'' |
|
Bedroom |
8'9'' x 17'3'' |
|
Other |
8'5'' x 7'9'' |
|
Primary Bedroom |
10'3'' x 17'3'' |
|
Data from sources believed reliable but should not be relied upon without verification. All measurements are
approximate.MLS®, Multiple Listing Service®, and all related graphics are trademarks of The Canadian Real Estate Association.
REALTOR®, REALTORS®, and all related graphics are trademarks of REALTOR® Canada Inc. a corporation owned by The Canadian Real Estate
Association and the National Association of REALTORS® .Copyright © 2023 Don Rae REALTOR® Not intended to solicit properties currently
under contract.
|