
|

|
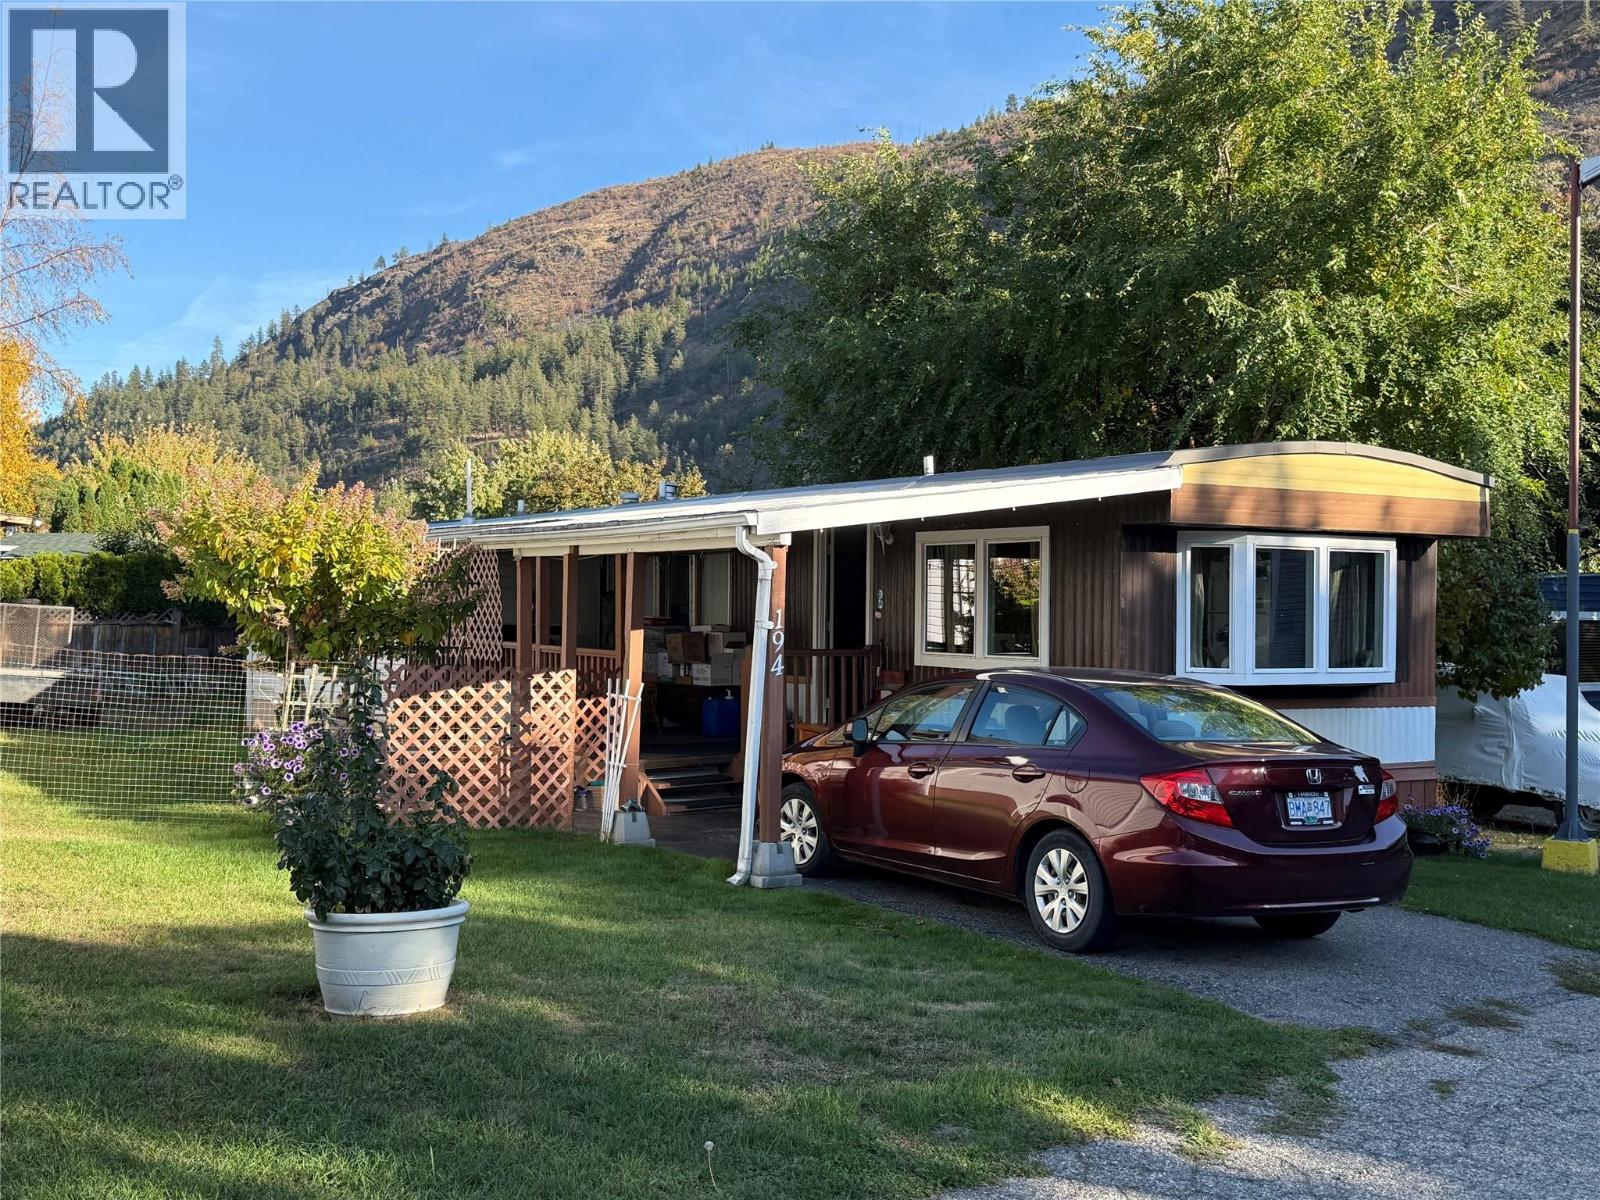
| 1699 Ross Road Unit# 194 West Kelowna V1Z1L8 |
|
| Price : $79,900 |
Listing ID : 10402739
|
2 
|
1 
|
| Property Type : Single Family |
Building Type : Manufactured Home |
| Title : - |
Finished Area : 928 sqft |
| Built in : 1973 |
Total Parking Spaces : 1 |
|
|
Priced to Sell! Owners are relocating Conveniently located close to schools and Mount Boucherie Park, this home offers comfortable living with several recent updates. Features include laminate flooring, a new roof (2026), furnace (2019), kitchen front and side windows (2024), and stove (2024). The home has been well cared for and is ready for its new owners. The park is pet-friendly, with pets permitted subject to park approval. A great opportunity for affordable home ownership in a convenient location—don’t miss this one! Trail Park is privately owned and ideally located close to schools, shopping, restaurants, and transit. Pad rent will be $670 per month includes water and sewer. No financing available. Families and pets are welcome . One pet allowed, no vicious breeds, pet size restricted to 15 inches and or under 15lbs. when fully grown. Some leniency with park approval on pets. (id:56537)
Call (250)-864-7337 for showing information. |
| Details |
| Amenities Nearby : - |
Access : - |
Appliances Inc : - |
| Community Features : Rentals Not Allowed |
Features : - |
Structures : - |
| Total Parking Spaces : 1 |
View : - |
Waterfront : - |
| Zoning Type : - |
| Building |
| Architecture Style : - |
Bathrooms (Partial) : 0 |
Cooling : Central air conditioning |
| Fire Protection : - |
Fireplace Fuel : - |
Fireplace Type : - |
| Floor Space : - |
Flooring : - |
Foundation Type : - |
| Heating Fuel : - |
Heating Type : Forced air, See remarks |
Roof Style : Unknown |
| Roofing Material : Metal |
Sewer : Municipal sewage system |
Utility Water : Municipal water |
| Basement |
| Type : - |
Development : - |
Features : - |
| Land |
| Landscape Features : - |
| Rooms |
| Level : |
Type : |
Dimensions : |
| Main level |
Bedroom |
8' x 7' |
|
Full bathroom |
Measurements not available |
|
Kitchen |
11'6'' x 13' |
|
Laundry room |
8'6'' x 6' |
|
Living room |
11'6'' x 16'8'' |
|
Primary Bedroom |
10'5'' x 5'9'' |
|
Workshop |
7'6'' x 16'4'' |
|
Data from sources believed reliable but should not be relied upon without verification. All measurements are
approximate.MLS®, Multiple Listing Service®, and all related graphics are trademarks of The Canadian Real Estate Association.
REALTOR®, REALTORS®, and all related graphics are trademarks of REALTOR® Canada Inc. a corporation owned by The Canadian Real Estate
Association and the National Association of REALTORS® .Copyright © 2023 Don Rae REALTOR® Not intended to solicit properties currently
under contract.
|