
|

|
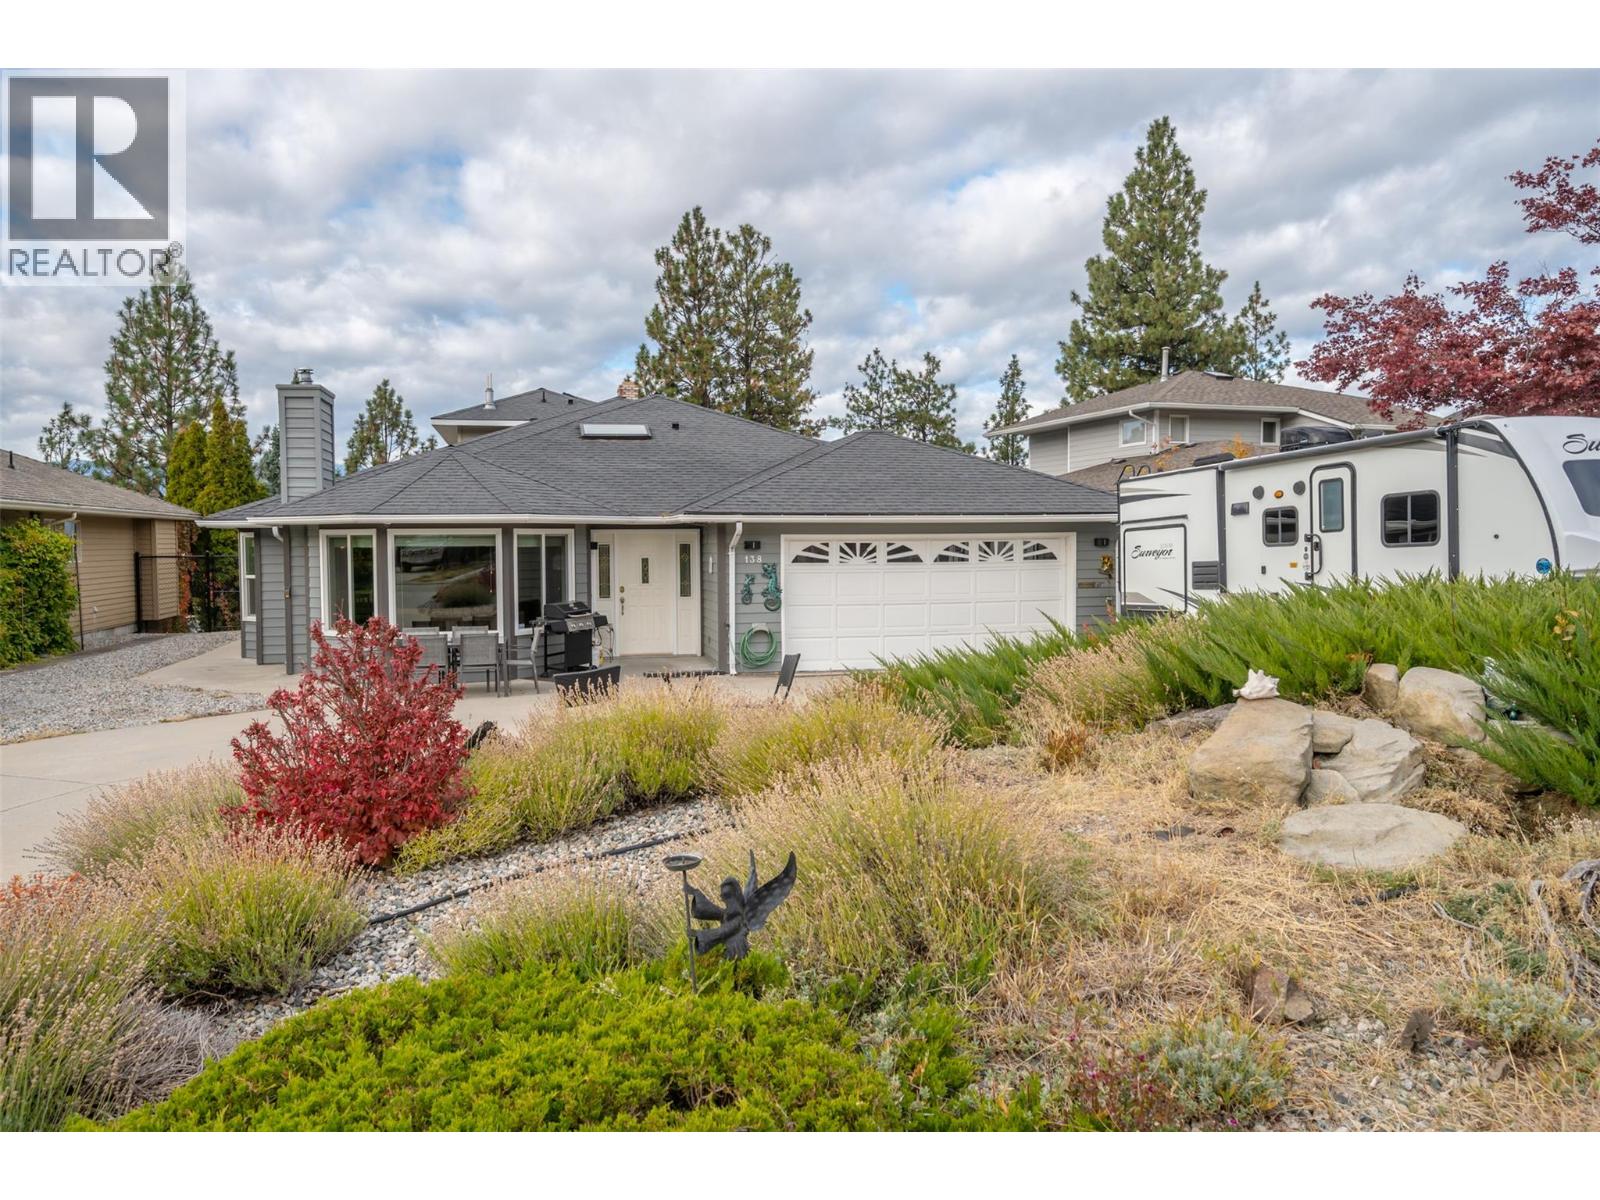
| 138 Evergreen Crescent Penticton V2A7Y5 |
|
| Price : $1,199,000 |
Listing ID : 10402251
|
7 
|
5 
|
| Property Type : Single Family |
Building Type : House |
| Title : Freehold |
Finished Area : 4061 sqft |
| Built in : 1989 |
Total Parking Spaces : 2 |
|
|
OPEN HOUSE SATURDAY OCT 17 11am-12pm! Welcome to this beautifully updated 4,000 sq ft home in Penticton’s highly sought-after Wiltse neighbourhood, where space, flexibility, and lifestyle come together seamlessly. This property is designed to grow with you, offering incredible versatility for families, guests, or additional income opportunities. The main level features a bright and open 3-bedroom, 2-bathroom layout designed with accessibility and ease of living in mind. Large, inviting spaces create a warm and effortless flow. Toward the rear of the home, a separate living area with its own private ground-level entrance offers even more flexibility, complete with two bedrooms and two bathrooms. Upstairs, the spacious primary retreat showcases stunning panoramic views over Penticton. Versatile basement space offers additional bedrooms and a family room making it a comfortable retreat for in-laws or guests, with direct access to a large concrete backyard patio. Step outside to enjoy the hot tub, gazebo, and fully fenced yard, perfect for relaxing or entertaining. This property offers ample open parking, a double attached garage, and extensive upgrades including a newer roof, fencing, patio, plumbing, and HVAC system, giving you confidence for years to come. Whether you are looking for a home that adapts to a growing family or accommodates extended living, this is a rare opportunity in one of Penticton’s premier neighbourhoods. (id:56537)
Call (250)-864-7337 for showing information. |
| Details |
| Amenities Nearby : Park, Recreation, Schools |
Access : - |
Appliances Inc : Refrigerator, Cooktop, Dishwasher, Dryer, Range - Gas, Microwave, Washer, Washer/Dryer Stack-Up, Oven - Built-In |
| Community Features : - |
Features : - |
Structures : - |
| Total Parking Spaces : 2 |
View : Mountain view, Valley view, View (panoramic) |
Waterfront : - |
| Zoning Type : - |
| Building |
| Architecture Style : Ranch |
Bathrooms (Partial) : 1 |
Cooling : Central air conditioning |
| Fire Protection : - |
Fireplace Fuel : Gas,Wood |
Fireplace Type : Unknown,Conventional |
| Floor Space : - |
Flooring : - |
Foundation Type : - |
| Heating Fuel : - |
Heating Type : Forced air |
Roof Style : Unknown |
| Roofing Material : Asphalt shingle |
Sewer : Municipal sewage system |
Utility Water : Municipal water |
| Basement |
| Type : Full |
Development : - |
Features : - |
| Land |
| Landscape Features : - |
| Rooms |
| Level : |
Type : |
Dimensions : |
| Basement |
3pc Bathroom |
Measurements not available |
|
Bedroom |
10'8'' x 14'1'' |
|
Bedroom |
11'10'' x 10'9'' |
|
Dining room |
11'11'' x 7'6'' |
|
Kitchen |
11'11'' x 10'8'' |
|
Recreation room |
14'9'' x 15'8'' |
|
Utility room |
22'11'' x 9'10'' |
| Main level |
4pc Bathroom |
Measurements not available |
|
4pc Ensuite bath |
Measurements not available |
|
Bedroom |
13'11'' x 10'5'' |
|
Bedroom |
13'9'' x 12'9'' |
|
Bedroom |
14'4'' x 12'1'' |
|
Bedroom |
15'1'' x 10'2'' |
|
Dining nook |
11'2'' x 12'10'' |
|
Dining room |
11'11'' x 14' |
|
Dining room |
14' x 11'11'' |
|
Family room |
16'1'' x 15'8'' |
|
Kitchen |
14'11'' x 13'11'' |
|
Kitchen |
22'11'' x 14'9'' |
|
Laundry room |
11'2'' x 7'6'' |
|
Living room |
12'8'' x 12'1'' |
|
Mud room |
12'2'' x 6' |
| Second level |
5pc Ensuite bath |
Measurements not available |
|
Primary Bedroom |
14'7'' x 14'1'' |
|
Data from sources believed reliable but should not be relied upon without verification. All measurements are
approximate.MLS®, Multiple Listing Service®, and all related graphics are trademarks of The Canadian Real Estate Association.
REALTOR®, REALTORS®, and all related graphics are trademarks of REALTOR® Canada Inc. a corporation owned by The Canadian Real Estate
Association and the National Association of REALTORS® .Copyright © 2023 Don Rae REALTOR® Not intended to solicit properties currently
under contract.
|